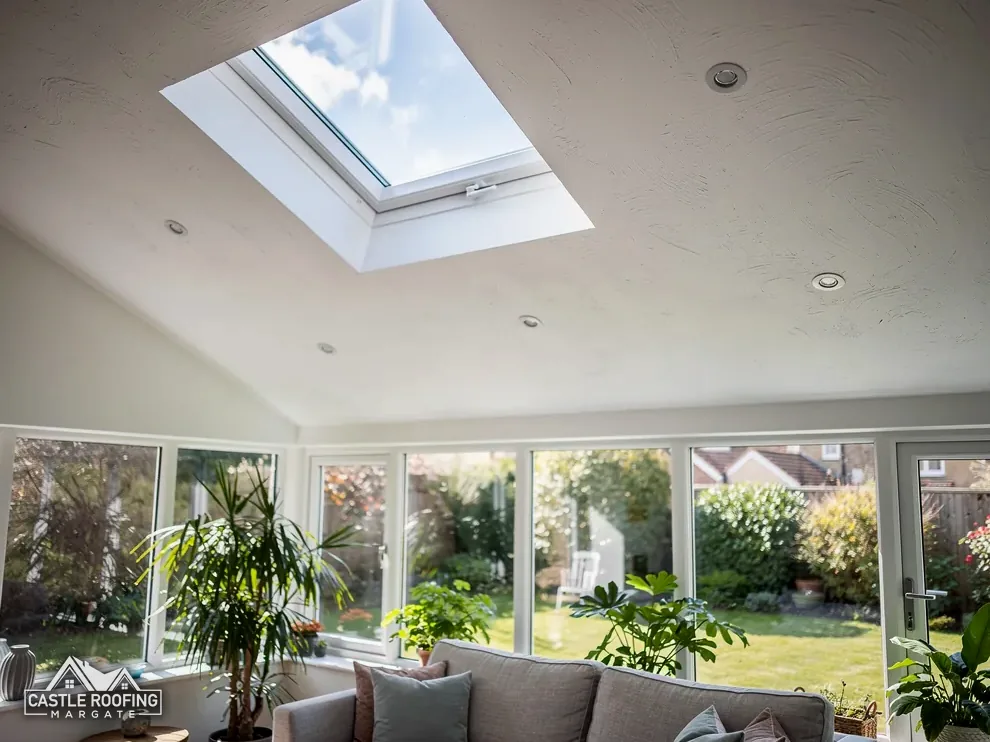
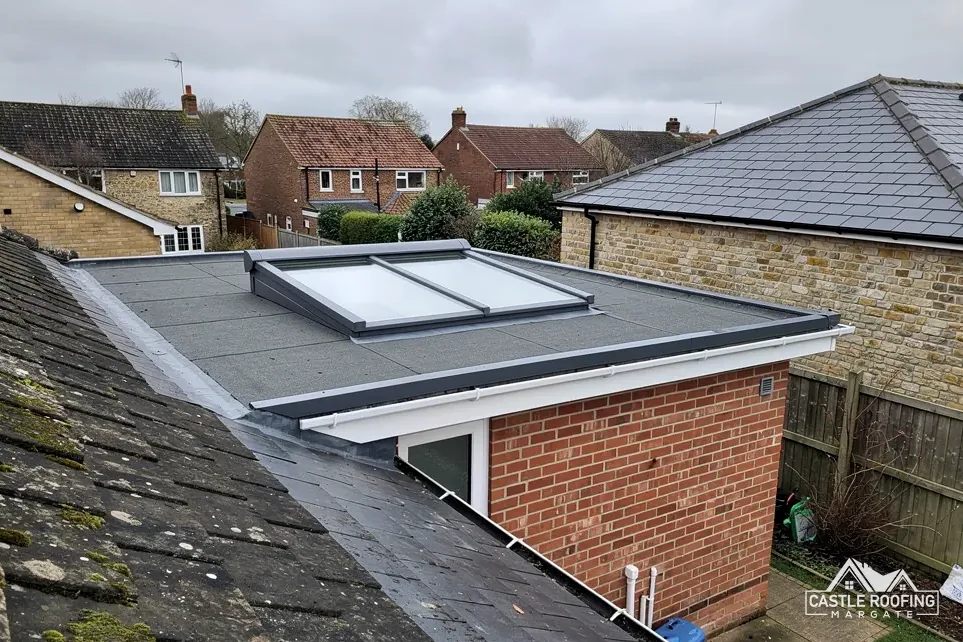
A lantern is a small glazed roof set on a flat one, and it is only as sound as the upstand and the covering around it. This guide covers those, the 2.2 figure for rooflights, and the building control route by council.
A roof lantern is a glazed box that rises above a flat roof, its sloping sides meeting along a ridge. It suits a kitchen or dining extension because it lights the middle of a room that side windows cannot reach. It is also a job where the glass is the easy part. Whether the lantern stays dry, warm and legal for the life of the extension depends on what happens underneath it and around it.
That is what this guide covers. It follows the installation from the bottom up: the raised timber frame the lantern stands on, the waterproof covering that is dressed up to meet it, how the roof falls around it, the energy figure that applies to rooflights, and the council that checks the whole thing. The rules are national, but the team that applies them changes from one East Kent council to the next, so each is named where it matters.
Lanterns belong with the flat roof rooflights in our roof windows and skylights work, and the same survey applies: we look at the flat roof first, because a lantern placed on a tired covering is a problem waiting to be uncovered.
What a lantern asks of the roof under it
A flat rooflight lies almost level with the roof. A lantern stands up from it, with glazed sides that slope to a ridge or a pyramid point, and that height changes the job. The lantern is heavier than a simple rooflight, it has a bigger opening beneath it, and it catches wind and rain on its sides as well as on top.
Underneath, the opening needs support. The joists, the horizontal timbers that carry the flat roof deck, are cut or framed round the hole, and doubled up or hung off a beam so that nothing sags. A lantern that arrives on a roof frame built only to carry a simple covering can leave that frame flexing under the extra load. The structural engineer or the building control team will want to see how the opening is framed, and the survey records the span and the joist direction so that the frame can be designed before the lantern is made.
Above the deck the roof is built up in layers. Insulation sits on or under the deck, the waterproof covering lies over it, and the covering turns up the sides of the upstand. The lantern then sits on top of that upstand and is fixed down to it.
Points that decide how the job runs:
- the size of the opening, which sets the beam and the joist framing
- the direction the joists run, which decides where the load goes
- the state of the existing covering around the opening
- whether a plastered reveal or a timber lining is wanted below
- how the roof drains once the lantern is added
The upstand: the kerb the lantern stands on
An upstand, sometimes called a kerb, is a box frame built up from the roof deck around the opening, usually in timber. The lantern is fixed to its top, and the waterproof covering is turned up its outside face. It lifts the glass above the water that runs across a flat roof and gives the covering a firm edge to finish against.
The upstand is the detail to get right, because it is where three things meet: the structure, the covering and the frame of the glass. Each needs a detail that sheds water and a gap for the parts to move without tearing.
The covering has to be carried up the face of the kerb, folded neatly at the corners, and lapped under a cover flashing or the lantern's own drip. A flashing is a strip that covers a joint and turns rain away from the gap. A corner folded badly or a membrane pulled tight over a sharp edge is one way a new lantern ends up leaking.
Who builds it
Some lantern makers supply it with the unit. Where the roofer and the lantern supplier are different firms, someone has to own the joint between them, so the order of work and the sizes are agreed in writing before the glass is made. If an existing lantern is leaking, our guide to a leaking roof lantern shows where the water usually enters.
The upstand also sets how the interior is finished. A plastered reveal inside the room is formed from the upstand's inner face, so its size is chosen with the finish in mind and not only the glass.
The flat roof around the lantern
Water on a flat roof has to go somewhere, and a lantern is an obstacle in its way. The roof needs enough fall, the slope that carries water to an outlet, and the water needs a path round the upstand, not a pool behind it.
BS 6229:2025 now stands as the code for membrane flat roofs, the kind with a flexible waterproof layer supported all over. It does not cover lead. Trade guidance on the 2025 update keeps a minimum 1:80 finished fall across the general roof and the internal gutters, while IKO advises that a single-ply roof be designed to a fall of 1:40. A finished fall of 1:80 is a minimum, and a design fall is a separate figure.
Ponding next to an upstand is worth a surveyor's attention on any flat roof that already carries a lantern. The water sits against the kerb and tests every joint in the covering.
A lantern can outlast the covering around it, so the age of the roof decides whether to renew the covering in the same job. The published lives below are typical ranges, and a range is never a promise for one roof.
| Covering | HomeBuilding | Less |
|---|---|---|
| EPDM | 25 to 30 years | 30 to 50 years |
| GRP | 25 to 30 years | 25 to 40 years |
| Felt (torch-on) | 10 to 15 years | 10 to 20 years |
EPDM is a single-ply rubber membrane, and GRP is glass-reinforced plastic, laid wet and cured in place. Where the two guides disagree, both are given.
The 2.2 figure for rooflights
Approved Document L sets the energy standard for glass in the roof. Table 4.2, which covers new parts added to an existing home, holds a rooflight to 2.2 W/(m²·K). A roof window has a tighter figure of 1.4, or Window Energy Rating Band B, and the two are different products. A lantern sits on the rooflight side of that table, and the building control team confirms how it treats a particular unit, so the maker's declared figure for the whole lantern goes into the application.
The roof round it has its own figure. The same table sets 0.15 W/(m²·K) for a new roof element. When a flat roof's waterproof membrane is replaced, Approved Document L counts that as renovation, and the retained roof then follows Table 4.3: 0.35 as the threshold and 0.16 as the improved figure.
| Item | W/(m²·K) | Table |
|---|---|---|
| Rooflight | 2.2 | 4.2 |
| New roof element | 0.15 | 4.2 |
| Renovated roof, threshold | 0.35 | 4.3 |
| Renovated roof, improved | 0.16 | 4.3 |
If the improved figure cannot practically be reached, or repaying it would take over 15 years, paragraph 4.13 calls for the best upgrade that can practically be made. Put the unit's make, model and declared figure on the application so the building control team can set it against the table. Approved Document L 2026 starts to apply on 24 March 2027 outside higher-risk building work, so the date the work starts matters. Our page on rooflight Building Regulations covers the wider picture.
Building control, council by council
A lantern is usually part of a larger job, an extension or a conservatory conversion, so the building control route often belongs to the whole project. Two tests are worth knowing before the drawings are made.
The Building Regulations exempt a ground-level conservatory or porch with a floor area of up to 30 m². The energy exemption in Approved Document L adds two conditions: a wall, door or window must still divide the new space from the house, and the house heating must stay out of it. Change either and the exemption is gone. The Planning Portal's conservatory-roof advice warns that a new roof for a conservatory must satisfy the Building Regulations on structure, energy and ventilation, so a new solid roof carrying a lantern needs approval.
Which team looks at the work follows the council:
- Thanet: the council's in-house team, 01843 577522.
- Canterbury and Swale: applications go to STG Building Control, 01634 331133.
- Dover: the district council's own service, whose page puts installing rooflights on its approval list for Dover District addresses.
- Folkestone & Hythe: the council's in-house team, 01303 853538.
- Ashford: Ashford Borough Council's building control.
On a new extension the lantern opening is part of the structure, so the drawings show the beam, the opening and the upstand together, and photographs of the framing before the roof is closed help the inspection.
Ask the team to confirm the route first, because a solid roof carrying a lantern can take a conservatory out of the exemption.
Planning questions to settle before ordering
A lantern stands above the flat roof it sits on, and that raises a planning question before the order is placed. Class C of the permitted development rules covers changes to the roof of a house, and C.1(b) sets a limit: nothing may stand more than 0.15 metres proud of the original roof plane. Measure the lantern's height against that limit and put the figure to your council's planning team, because a lantern is a raised object and the rule is about protrusion. The team can say whether the job falls within permitted development for your house.
Conditions in the rest of Class C, and the effect of flats, listed houses and article 2(3) land, are set out in our guide to roof window planning permission. A flat has no permitted development rights, and on a listed house the work needs listed building consent if it affects the building's character.
In a conservation area a lantern is seen from the garden and the neighbours' windows, so the question of how it looks becomes part of the planning conversation. The thinking is the same one we apply to a conservation rooflight.
Before the glass is ordered, this checklist saves a re-order:
- Confirm the building control route and whether the project is exempt.
- Check the planning position for the lantern's height.
- Agree who builds the upstand and who covers it.
- Name the lantern make, the size and the declared U-value on the application.
The written price follows the survey of the roof and the opening, and it is one total.