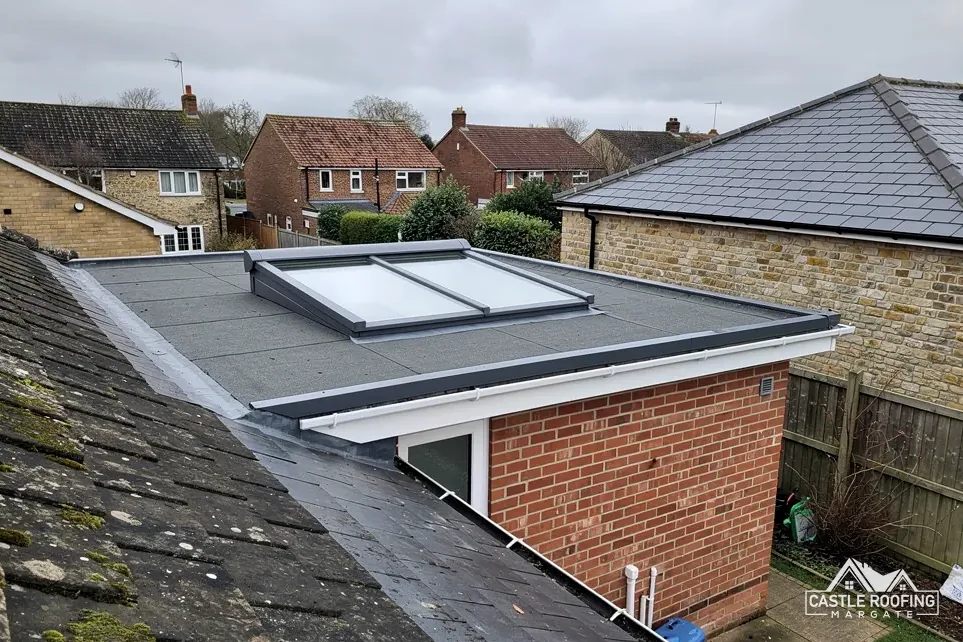
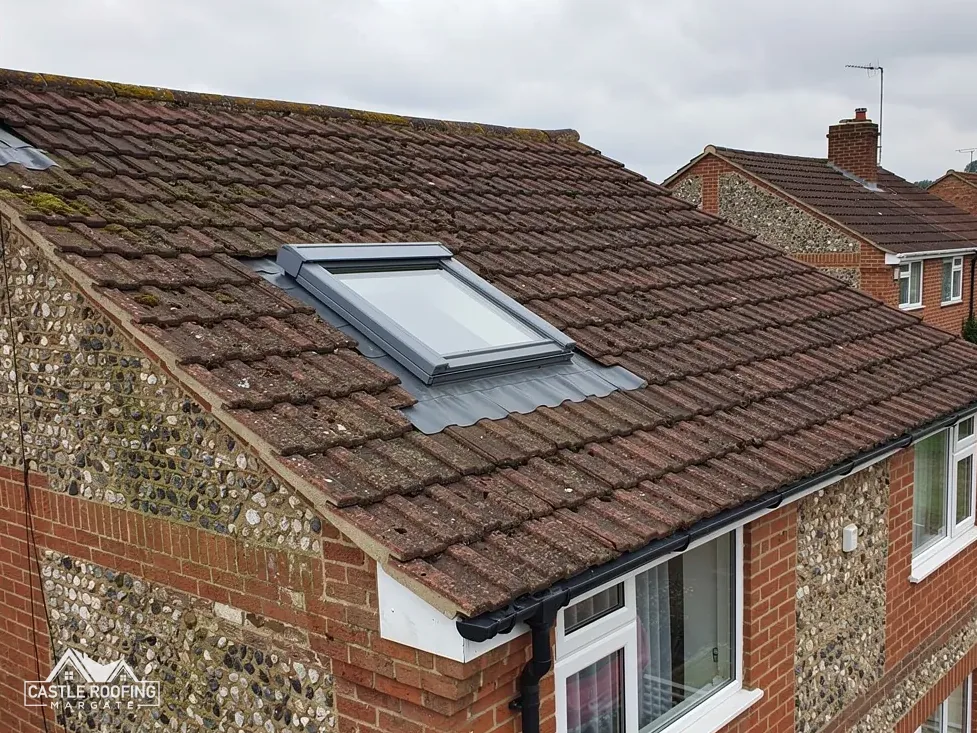
A loft room is the job where roof window choices matter most. This guide runs through the decisions in the order they arise: placement, the slope, escape, energy figures and building control for your council.
A loft conversion lives or dies on its windows. They bring in the daylight, they decide how comfortable the sloping edges of the room feel, they may be a way out in a fire, and building control checks their size and energy figures. Choosing them as an afterthought, once the room is framed, is how a window ends up in the wrong place.
This guide takes the decisions in the order they come up on a Thanet or East Kent house. First comes where the light and headroom come from, then which slope the window can go on, then what the fire rules ask of it, then which energy figures apply, and last which council's building control team will inspect the work. Margate, Canterbury and Deal sit in three different council areas, each with its own planning and building control arrangements, so the council is named wherever a rule belongs to one.
Roof windows are the centre of our roof windows and skylights work, and a loft room is where the choice shows. Nothing here replaces the drawings for your own house. It is what to settle before the drawings are made, so the questions you put to a designer or a surveyor are the right ones.
Light and headroom come first
Start on the loft floor, not in a catalogue. Stand where the bed, the desk or the bath will be and look up. A roof window set low in the slope gives a view out when you are sitting, and one set high throws light deep into the room. Glass you cannot look through from the places people will actually stand is wasted glass.
Headroom comes from how steep the roof is and how deep its rafters are, and no window changes either. What a window can do is take the edge off a sloping ceiling. Where the slope comes down close to the floor, that part of the room is storage, so the glass belongs over the part where you can stand, with its lower edge at a height that suits whoever will use the room.
Rafters are the timbers running up the slope that hold the covering. A roof window is fitted between a pair of them, and a wide unit may need a rafter cut and a trimmer, a short cross timber, fixed either side of the opening to carry the load. That is structural work, so the drawings show it before anyone picks up a saw.
Questions to settle on the loft floor before any window is ordered:
- Where will people stand, sit and sleep, and what do they want to see from each spot?
- How far is the lower edge of the glass from the finished floor?
- Do the openings line up with the rafters, or does each one need a trimmer?
- Can you reach the handle or control without climbing on furniture?
- Does the window sit clear of the stair and the landing, where the escape rules start?
Two smaller windows can serve a long room better than one large one, because the daylight reaches both ends of the floor. The drawings settle that, not a rule of thumb.
Which slope the window can go on
Fitting a roof window to a house roof normally falls under Class C of the permitted development rules, which handles roof changes to a house. Two of its conditions bite on a loft job. Under C.1(b) the window may not stand more than 0.15 metres proud of the slope, and under C.1(c) it may not rise above the highest point of the original roof.
The side slope has a condition of its own. Class C.2 sets the rule for a window on a slope that faces the side of the house: it must be obscure-glazed, and it must not open unless the opening parts sit more than 1.7 metres above the floor of that room. The obscure glazing applies in every case. The 1.7 metre figure relaxes only the non-opening part. A side slope is therefore a poor place for the bedroom view or for a window you mean to climb through, and the working windows are planned for the other slopes.
Our guide to roof window planning permission sets the conditions out in full. Flats have no permitted development rights, and a listed house keeps Class C but also needs listed building consent where the work changes its character. Article 2(3) land, which takes in conservation areas, the Kent Downs National Landscape and the Canterbury World Heritage Site, removes Class B, the dormer class, and leaves Class C alone. A flush roof window and a dormer therefore meet different rules in those places.
If the loft needs more standing room than a flush window can give, read roof window or dormer before the drawings go further.
The window as a way out
An upstairs window is also a way to leave the house if the stairs are blocked. Approved Document B, the fire safety guidance that goes with the Building Regulations, sets the size of an escape window at paragraph 2.10: the openable part needs a minimum area of 0.33 m², and the bottom of the openable area must be at most 1100 mm above the floor. Both numbers matter in a loft, because the roof slopes down toward the floor and a window set high in the slope can pass the first test and fail the second.
Openable area is what the sash gives when it is swung open, not the size of the glass. It depends on the make and model and on how the sash hinges, so it is read from the maker's data for the exact unit and not worked out from the frame size.
The escape window rules belong to rooms within 4.5 m of the ground. A storey more than 4.5 m up is dealt with differently, and that is the subject of the next section.
A sensible check for any bedroom window in a loft:
- Read the openable area for the exact make, model and size.
- Measure from the finished floor to the bottom of the openable part, not to the bottom of the frame.
- Look at what stands below the window: a bed, a desk or a wardrobe.
- Ask the building control team to confirm the unit before it is ordered.
Our guide to roof windows as a means of escape goes through the same rule from the window's side.
The protected stair on a two-storey house
When a loft is added over two existing floors, a protected stair is usually part of the answer. Approved Document B, paragraph 2.5, deals with a house that has a storey more than 4.5 m above ground level, and it offers two routes. The first is a protected stairway, which is a stair enclosed in fire resisting construction so it stays usable while the rest of the house is affected by smoke and heat. The second is an alternative escape route: a top storey cut off from the floors below by fire resisting construction rated for 30 minutes, with its own way out leading to a final exit of its own.
The window is a separate matter, a second option for a room within reach of the ground, and it does not replace the stair design for the storey as a whole.
In practice the stair is settled first because it can change the hall and landing below the loft. Doors that open onto the stair line, the way the existing stairs turn, and where the new flight lands are all part of the design. Only when that is fixed do the window positions follow, because the room layout above depends on where the stair arrives.
Points to put to your designer early:
- Which of the two routes in paragraph 2.5 the drawings use.
- What changes in the hall and landing to make the stair protected.
- Which rooms in the loft rely on a window as their means of escape.
- Whether building control wants to see the stair detail before the roof is opened.
Where the existing house has already been extended, the extension changes the starting point, so give the designer the full picture of the building.
The energy figures that apply to the new windows
Approved Document L deals with heat loss, and it treats a roof window and the roof around it as separate things. The Building Regulations name the wall, the floor and the roof as thermal elements, then leave out windows and doors, roof windows and rooflights. So a new roof window follows the table for new elements in an existing dwelling, while the old roof it sits in follows the table for retained elements.
| Item | Figure in W/(m²·K) | Table |
|---|---|---|
| New roof window | 1.4, or WER Band B | 4.2 |
| New rooflight | 2.2 | 4.2 |
| Retained roof, threshold | 0.35 | 4.3 |
| Retained roof, improved | 0.16 | 4.3 |
WER means Window Energy Rating. The 2.2 figure belongs to rooflights and never to roof windows, which is why the unit has to be described correctly on the drawings. Table 4.3 applies to existing elements that are renovated, and a loft conversion is one of the examples. For dormer windows, a note to that table treats the dormer's own roof as part of the roof.
Paragraph 4.13 gives the way out when the improved figure cannot be reached. Where it is impractical, or repaying it would take over 15 years, the best achievable upgrade is made instead, and an upgraded element should generally stay at or below 0.7 W/(m²·K).
A newer edition, Approved Document L 2026, takes effect on 24 March 2027 for work that is not higher-risk building work. Building control can say which edition your start date falls under. The U-value is the rate at which heat passes through the unit, and a lower number means less is lost.
Building control: which team inspects the work
Who checks a loft conversion depends on the address. East Kent is not served by one building control team, and the route a house follows is set by its council:
- Thanet: the council's in-house team answers on 01843 577522.
- Canterbury and Swale: both send applications to STG Building Control, 01634 331133.
- Dover: the district council's own service, with its page the place to start.
- Folkestone & Hythe: the council's in-house team, on 01303 853538.
- Ashford: Ashford Borough Council's building control.
Dover District Council's building control page lists installing roof lights, and all loft conversions, among the work that needs approval. That line applies to Dover District addresses only, which means a Deal or Sandwich loft, and it is not a national rule. Elsewhere, ask your own council's team to confirm the route before the roof is opened.
Owners can also use a registered building control approver instead of a council team. Those approvers have registered since 6 April 2024, though private building control existed long before.
Whichever team is used, the order of work protects you. Settle the stair and the escape route on the drawings first, name the window make and model, and have the team confirm the energy figures before the order goes in. The roof is opened last, once the decisions are on paper. Before a window is priced we go up and look at the slope and the loft beneath it, and the written price follows that survey.