
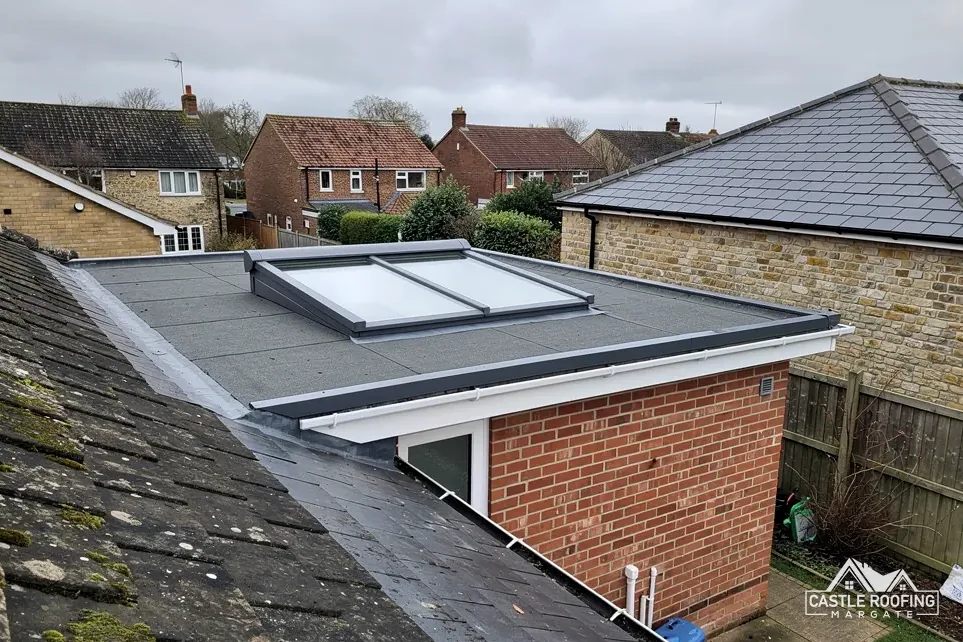
A roof window can be a way out of a loft room, but only when its openable part is big enough and low enough. This guide sets out the measurements, where the 4.5 m line falls, and what the stair has to do.
Fire safety in a loft conversion is decided by the route out of the house, and the window is one part of it. In a fire, smoke can make the stairs impassable. Anyone in an upstairs bedroom needs either a stair that stays usable or a window big enough to climb through, and the Building Regulations set measurements for both.
Those measurements are in Approved Document B, the fire safety guidance for dwellings. It is a long document, and a loft conversion touches only a few of its paragraphs. This guide picks those out: paragraph 2.10 on the size of an escape window, the 4.5 m line above the ground that changes the rules, and paragraph 2.5 on the protected stair. All three are written for England, so they apply at every address in East Kent, as guidance on meeting the Building Regulations.
The numbers matter to our roof windows and skylights work because a roof window sits in a slope, and a slope makes the height test harder to pass than a wall window does. If you are choosing windows for a whole loft room, read this beside our guide to roof windows for a loft conversion.
What makes a window an escape window
An escape window is a window that a person can get out through. Approved Document B does not leave that to opinion. Paragraph 2.10 gives two tests for the part that opens: at least 0.33 m² of area, and a lower edge no more than 1100 mm above the floor.
Two words in that sentence do the work. The first is openable. The test is about the part of the window that actually swings or slides open, not the size of the frame or the glass. A big window whose sash opens only a few centimetres can have a large pane and a small openable area. The second is floor. The height is measured up from the floor of the room, not down from the ceiling and not up from the outside.
These tests exist so that a person in a hurry, perhaps in smoke, can reach the opening and climb out of it. A window set too high to climb to, or one that opens to a slot, helps nobody.
The same paragraph applies whichever make of window is chosen, so the checks run on the window you intend to fit:
- the openable area, taken from the manufacturer's figures for that size and type
- the height of the bottom of that openable area above the finished floor
- the space on the floor in front of the window, so the opening can be reached
- the way the sash opens and whether it stays open on its own
Making 0.33 m² and 1100 mm work on a slope
On a wall the height test is easy to meet because the window starts at a convenient sill. On a roof slope the sill climbs with the rafters, and a window that looks right from the middle of the room can have an openable area that begins well above 1100 mm.
| Test | Limit | Measured |
|---|---|---|
| Openable area | At least 0.33 m² | The part that opens |
| Bottom of opening | At most 1100 mm | Up from the floor |
A practical order for checking a position on site:
- Pick the maker and model, and read the openable area for that size.
- Fix the window's height in the slope on the drawing, up to the lower edge of the part that opens.
- Measure up from the finished floor, which means counting the thickness of the new floor and its covering.
- Check that nothing fixed to the floor sits under the window.
Floor thickness is easy to leave out of the sum. A loft floor is built up from joists, boarding and a finished covering, and each layer raises the floor under the window and lowers the margin in the 1100 mm test.
A taller window does not solve the problem. It makes the area bigger, but if the lower edge of the opening is too high, it fails the height test anyway. The fix is usually to lower the window in the slope, or to choose a unit whose opening starts lower in the sash.
This is a measurement made on the drawings and confirmed on the roof, not something a catalogue photograph settles.
The 4.5 m line above the ground
Approved Document B has a height at which the escape arrangements change, and it is 4.5 m above ground level. Escape windows are for rooms within that height. Above it, the guidance stops treating a window as the answer for the storey and turns to the stair.
For a house with a storey over 4.5 m up, paragraph 2.5 lists two options, which the next section sets out. A window may still be fitted and may still be useful for ventilation or for a view, but it is not what the storey relies on.
How the line affects a given house depends on its height. The only reliable check is a measurement from the outside ground to the new floor, taken from the drawings, and the designer or the building control team can confirm which side of the line a house falls on.
Two cautions about the figure:
- It is a height above ground level, not a count of floors, so the same number of storeys can fall on either side on two different houses.
- It does not move with the position of the window in the slope. It is a property of the storey.
Never assume the line from the street view of a house. On sloping sites the ground level at the back is not the ground level at the front, and the escape route has to be tested from where a person would land.
Lofts on two-storey houses and the protected stair
Expect a protected stair when a loft goes on a two-storey house. The reason is the height line, which a loft floor on a two-storey house is likely to cross, and above it the window rule no longer carries the storey.
Paragraph 2.5 of Approved Document B offers two options once a storey is more than 4.5 m up. One is a protected stairway, meaning a stair walled in with fire resisting construction to keep it passable during a fire elsewhere in the house. The other keeps the top floor apart from the floors below with walls and floors that hold for at least half an hour in a fire, and gives it a separate escape route that ends at an exit outside.
The half hour is the standard's rating for how long that separation must keep its strength, its integrity and its insulation.
Both options change the house below the loft:
- the hall and landing may need new fire resisting walls and doors
- doors from the stair into rooms may need to be changed or relocated
- the position of the new flight may take space from a bedroom or a box room
- an existing open-plan ground floor may need a new line of separation
This is why the stair and the escape route come before the window. The designer fixes how people leave the loft, and then the window is placed for light, headroom and, if the rules still require it, escape. Once that is fixed, the choice of unit follows.
Choosing the unit and the slope
With the measurements in hand, the choice of unit follows. Roof windows differ in how the sash moves. A sash that pivots turns about a central bar, a top-hung sash swings out from the head, and a fixed pane does not open at all. A fixed pane has no openable area, so it can never be the escape window. The openable area for a pivoting or top-hung sash depends on the size and the model, and the manufacturer's figures settle it.
The slope matters as well. Under Class C of the permitted development rules, a roof window on a side-facing slope must be obscure-glazed in every case, and it must also be non-opening unless its opening parts are more than 1.7 metres above the floor. An escape window has to open, and its bottom edge is held to 1100 mm, so a side slope is the wrong place for it and the front or rear slope is the right one. Our guide to roof window planning permission sets out the full rule.
Questions to ask the supplier:
- What is the openable area of this exact model and size?
- How high is the bottom of the openable area from the bottom of the frame?
- Does the sash hold itself open, or does it need to be propped?
- If the window is electric, does it open by hand if the power is off?
The last question matters because a motor is a convenience, and an escape window has to work when the house is in trouble. The maker can answer it for the model, and building control can confirm it for the application. Our page on electric roof windows covers how the controls work.
Getting the escape arrangement signed off
Building control checks escape, and the application should name the window make and model, give the openable area and show the height on the drawing. Who checks follows the address.
Thanet addresses go to the council's own team on 01843 577522. Canterbury and Swale addresses go through STG Building Control on 01634 331133. In Dover the district council runs its own service, and its page puts every loft conversion on the list of work needing approval, which applies to Dover District addresses only. Folkestone & Hythe has an in-house team on 01303 853538, and Ashford addresses go to Ashford Borough Council's building control.
If the building control officer finds the opening too high, the cure is easiest before the roof is opened. After the window is in, moving it means cutting the rafters again, repairing the flashing and re-making the lining.
Pricing a window starts with a visit to the roof, to see where the rafters fall and how high the slope rises from the floor. The photos you get show whether the position on the drawing works on the real roof. Where a window cannot meet the measurements in a given position, we tell you before any work starts. Keep the approved drawing and the window's data sheet together afterwards: if a later buyer's surveyor asks how the loft room meets the escape rules, those two papers answer it between them.


