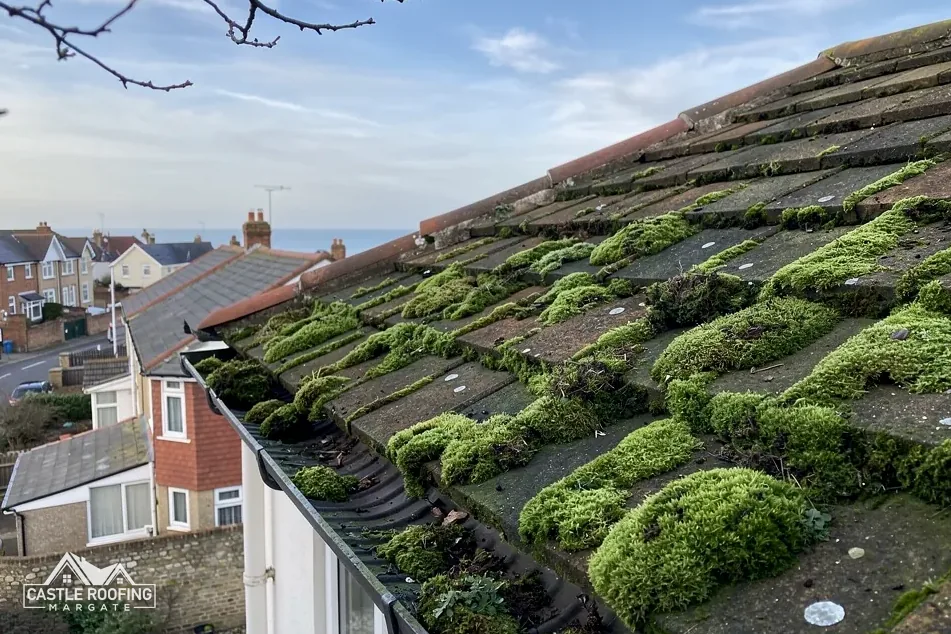
A guide to the consent route for listed roofs: what the law asks, why matching materials matter, how permitted development and building control sit alongside, and what to settle before the scaffold goes up.
On an ordinary house, a few slipped tiles are a repair, and the repair is simply booked in. On a listed house, the same tiles are part of what was listed. The roof covering is often a large share of what you see from the street, so the council has an interest in what goes back on it.
The legal footing is short. Section 7 of the Planning (Listed Buildings and Conservation Areas) Act 1990 is the source of listed building consent. Canterbury City Council states the rule in plain words: you will need listed building consent for any changes which affect the building's character. Deciding whether a given tile repair does so is a judgement, and the council makes it, not the roofer and not the owner.
This guide sets out how that judgement is approached, what to ask the council, what to ask a roofer, and which other rules still apply on a listed roof. It sits within our pitched roofing work. The advice is general: your own building's listing, and your own council's view, decide what is needed.
Why the council is asked first
The sequence matters because consent works from the front. A council decides before the work starts, not after. Replacing tiles without asking, on the assumption that a repair cannot matter, is a mistake on a listed house, because the question of character is the council's to answer.
It helps to know who you are asking. In East Kent, the local planning authority is the district or city council for the address: Thanet District Council, Canterbury City Council, Dover District Council, Swale Borough Council, Folkestone & Hythe District Council or Ashford Borough Council. Each has a conservation or listed buildings officer or team. A short email with photographs of the roof and a description of the proposed repair is the usual way in.
A useful enquiry names four things:
- the slope or slopes involved, with photos taken from the ground and, once it is up, the scaffold;
- the covering now on the roof, and whether it is original or a later replacement;
- what is proposed: the same tile, a matching tile or a different material;
- the extent: a few tiles, a run along the verge or a whole slope.
We help with that picture. The survey produces photographs of your roof, and a roofer who knows the listed route can describe the repair in terms the council understands. But the owner makes the application, and the owner needs the answer in writing before the work begins. Do not start on a verbal go-ahead alone.
If the answer is that consent is not needed for the repair as described, ask the council to say so in an email. That record is useful if the property is sold later, when a buyer's solicitor may ask what was done to the roof and on whose say-so.
Repair or change of character: questions for the council
The line between a repair and a change is not drawn by this guide or by any roofer. The table lists common jobs on a tiled roof alongside the question each one raises for the council.
| Job | What to ask |
|---|---|
| A few slipped tiles refixed | Does refixing the original tiles affect character? |
| Broken tiles replaced to match | Is the proposed match acceptable? |
| A whole slope re-covered | Which tile, laid how, with what fixings? |
| A different tile or material | Does the change need consent? |
| New underlay and battens | Is hidden work covered by the same answer? |
The table does not give answers, because the answers belong to the council and to the specific listing. What it shows is the shape of the enquiry. The more the job moves from refixing what is there towards changing what is there, the more likely the council is to want detail.
Two things are worth saying about hidden work. First, battens and underlay do not show from the street, but they hold the covering, and the way they are fitted can change how the tiles sit. Second, lead sheet belongs to the covering too. Royston Lead's brochure names historic and listed buildings among the places lead sheet is used, so flashings, valleys and soakers belong in the same enquiry, with the lead code for each set in the specification.
Like for like, and what matching means
Councils generally want to see the original covering kept where it is sound and matched where it is not. Matching has more than one dimension, and a good specification covers them all:
- The material: clay, natural slate or another covering, as the roof was built.
- The size and shape of each tile, including any cut or curved profile.
- The colour and texture, which new tiles do not share until they have weathered.
- The way the tiles are laid: the gauge, the lap and how courses run at the verges, ridge and valleys.
- The fixings, which have to meet the current code while keeping the roof's appearance.
Sound tiles taken off a slope can often go back on it. Where the roof cannot supply enough, the next choice is a salvaged tile of the same type, and sound tiles from a slope hidden from the street can be moved to the front elevation. A new tile is the last resort and needs the council's agreement on what it will be.
The standard for fixing is BS 5534:2014+A2:2018, which BSI lists as current. Marley says installing to BS 5534 is not a legal requirement, though its 2018 amendment brought repairs within the scope, and a listed roof is no less exposed to a gale. Each fixing is calculated with that site's exposure in mind, then chosen to be as discreet as the roof allows.
Our page on matching old roof tiles goes through colour and weathering, and the one on reusing peg tiles covers sorting and relaying the old ones.
Permitted development still applies, alongside consent
Being listed does not remove a house's permitted development rights under Class B or Class C of the planning rules. Re-roofing a house usually sits under Class C, and a listed house keeps that right. The two systems run side by side: permitted development settles the planning question, and listed building consent settles the separate one of character.
So a repair can be fine under planning rules and still need listed building consent, and equally, consent for a listed building does not stand in for any planning permission that a particular job also needs. The roof window planning guide covers the planning side in detail; here, the point is only that both questions are asked.
Flats are different, because a building divided into flats has no permitted development rights at all. A flat or maisonette is outside those rights, as Canterbury City Council spells out on its planning pages. A listed house split into flats therefore needs planning permission for external changes, as well as consent.
If the house is also in a conservation area, further rules can apply:
- An Article 4 direction withdraws permitted development rights across a defined area.
- Under Article 4, some Kent councils have directions that reach roof coverings or roof alterations; the details differ between districts.
- Thanet District Council has Article 4 directions in three conservation areas around Ramsgate and Pegwell, and which classes apply is a question for the council itself.
For any other address, ask your own council whether an Article 4 direction applies.
Building control, weight and the scaffold
Listed building consent is not building control. The Building Regulations apply to a listed roof as they do to any other, and the team that handles them can be a different one from the team that handles consent, so both are asked.
The Planning Portal sets a two-part test: under 25 per cent of the building envelope and under 50 per cent of the roof affected. Re-covering a whole slope can pass the second limit. A covering that adds 15 per cent or more to the weight also needs approval, which matters when a listed roof is re-covered in anything but the same material.
The scaffold has its own paperwork. Section 169 of the Highways Act 1980 governs scaffolding erected on or over a highway. Kent County Council grants the licence, and the scaffolders send in the application for you. The licence costs £52 per week for 2026 to 2027 and needs 5 working days' notice. On a listed house the ties and boards also touch the building, so where they fix is part of the enquiry to the council. A skip left in the carriageway is permitted separately by Kent County Council, at £45 per week for 2026 to 2027, again with 5 working days' notice. Ask the scaffolder and the skip firm who is applying for each, so that neither date is missed. Neither licence is quick to arrange, so the dates are fixed early and the consent enquiry runs alongside them.
What the work costs, and how to compare quotes
The figures below are for tile work in general, not listed roofs in particular. They are typical UK ranges, from named sources, and not prices from us.
- Which? Trusted Traders: £75 to £400, ex VAT, for putting right up to six standard tiles that are cracked or gone (Nov 2025).
- MyJobQuote: around £215 as the average for a tile replacement job (06/10/26).
- Checkatrade's repair table, updated in June 2026, gives clay tile repairs at £110 to £160 per m², ex VAT, for up to 3 m².
A listed roof may cost more than those ranges suggest. Matching tiles are harder to find, the council may ask for a particular method, and the scaffold often has to be arranged around the building's features. Which? also notes that the upper end of its ranges is likelier for South East homes, a region that takes in Kent.
A quote for work on a listed roof should come as a single written total after the survey. It should name the tile, say whether the old tiles are being reused, include VAT and scaffold, and be clear about what happens if the council asks for a change once the work is under way. Citizens Advice says to gather written quotes from at least 3 traders, and on a listed building each one should be shown the same description of the work.
You can see the roof before anything is priced: we send photographs of your own roof from the survey, so the quote and the consent enquiry are based on the same pictures. Our page on changing roof tiles and planning permission covers the planning side for a house that is not listed.