This guide is for owners of sheds, summerhouses and garden rooms whose roof has started to leak. It compares three coverings, explains the fall and the overhang, and covers how a small job should be priced.
The roof on a garden building gets the least attention of any on the property. It is out of sight from the house, it is often low enough to see over, and it was usually put on by whoever built the shed. By the time a damp patch shows on the inside wall, the covering has been failing for a while.
Sheds, summerhouses and garden rooms share a problem: they are small, light and lightly built, so a roof that sheds water badly rots the frame much faster than it would on a brick house. Replacing the covering is often a small job, yet it rests on the same decisions as a bigger one. Which material, what slope, how far the edge overhangs, and what the boards beneath look like.
It is written for shed and summerhouse owners across Thanet and the Kent coast towns beyond. It sits within our garage and asbestos roofs work, since the same coverings are used on garages. Where a covering is only suited to garden buildings, the guide says so.
What a shed roof is made of
Most garden building roofs have four parts, and the leak is in one of them. Knowing which saves time and money.
- The frame, which is the rafters or joists that carry the roof and set its slope.
- The deck, the boards or sheet material fixed across the frame. On a shed this is often thin tongue-and-groove or sheet board.
- The covering, which is the waterproof layer on top and the part people call the roof.
- The edges, which include the trim, the overhang and any gutter.
A leak that looks like a tired covering is sometimes a soft deck below it. New covering laid over boards that have gone spongy is wasted, because the fixings have nothing to hold and the surface is uneven. That is why a proper job lifts the old covering first and looks at what it has been hiding. A shed deck is thinner than a house deck, so it is worth pressing it with a screwdriver tip in a few places, and a roofer will do exactly that.
Fixings matter on a light building. Nails or staples long enough to hold the deck but short enough not to break through the ceiling lining are chosen for the thickness of the boards, and the fixing pattern is closer at the edges, where the wind pulls hardest.
Garden rooms add a fifth part: the insulated build-up inside. A summerhouse with a single skin has little to lose, but a garden room lined and heated for year-round use holds moisture, and BS 5250:2021, the moisture-in-buildings code, is the standard that deals with it.
Felt, felt shingles and EPDM compared
Three coverings suit a shed or garden room. Each has a different feel, a different method of fixing and a different published lifespan. The table keeps them in one place.
| Covering | How it is fixed | Typical life |
|---|---|---|
| Roofing felt | Nailed or bonded in sheets | 10-15 years (HomeBuilding); 10 to 20 years (Less) |
| Felt shingles | Nailed in overlapping strips | Set by the maker's data sheet |
| EPDM rubber | Bonded in one sheet | 25-30 years (HomeBuilding); 30 to 50 years (Less) |
Roofing felt is the usual first covering on a shed, whether it comes in a roll or in cut sheets. It is light, cheap and quick to lay on a small timber deck.
Felt shingles are small tab-shaped felt pieces, laid in overlapping rows, which give a garden building a tiled look. They belong on sheds, garages and garden buildings only. On a house they are not the right covering. Our guide to felt shingles on a shed explains them in more detail.
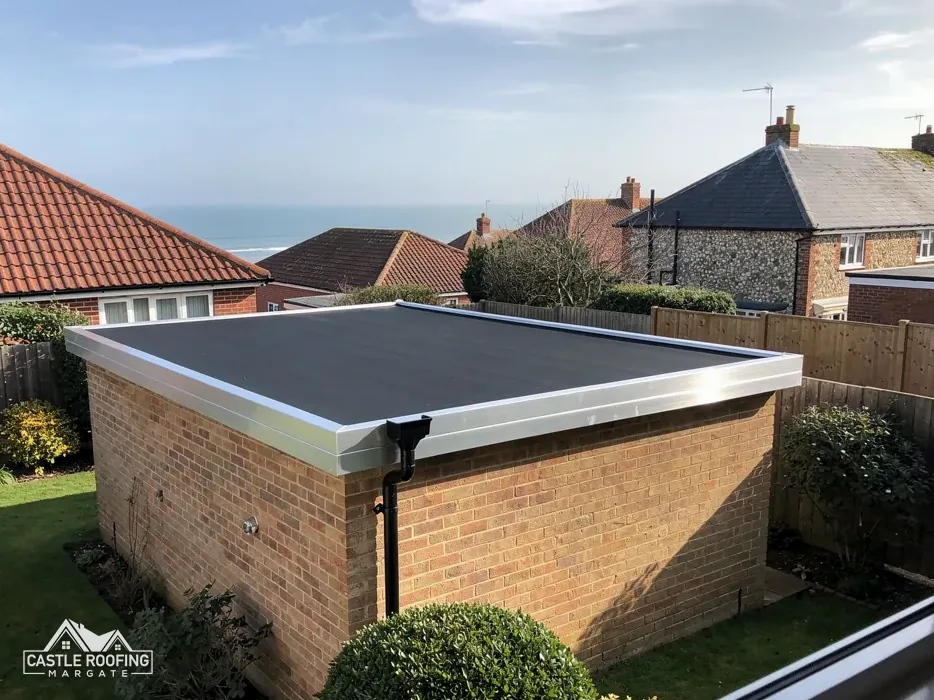
EPDM is synthetic rubber supplied as one sheet. On a small roof it can be laid in one piece with very few joins, so a shed or garden room is one of the places it works well. Both lifespans are typical ranges and never promises, and each maker sets out on its data sheet how its product must be laid, which a roofer should be able to show you.
The fall the water needs
Water leaves a roof because the roof slopes. A slope that is too shallow, or one that has sagged, is the fault to rule out first. A shed with a flat roof laid to almost no fall holds a pool above the door, and the pool finds the first weak joint.
For membrane coverings such as felt and EPDM on a low-slope roof, BS 6229:2025 is the current British Standard. Trade guidance on the 2025 update sets 1:80 as the lowest finished fall, and the membrane maker IKO advises a design fall of 1:40. The first is the floor for the finished surface, and the second is the figure a design aims for.
The slope on a steeper garden building is a different matter. Felt shingles and other overlapping coverings have a minimum pitch that the maker sets on the product data sheet, and the data sheet rules, not the shed supplier's brochure.
If the existing slope is too shallow, the fix is on the frame, not the covering, and a roofer who offers only a thicker layer of felt has missed the cause. The rafters can be re-set, or a tapered layer of timber added, so that water runs to the low edge. Our other guide on the minimum fall for a flat roof sets out the numbers.
Overhangs, drips and where the water goes
The overhang is the part of the roof that extends past the wall. On a shed it matters more than on a house, because a shed wall is thin timber cladding and a wet wall soon rots.
A good overhang does two jobs. It carries the water clear of the cladding, and it protects the top of the wall from driven rain. A drip edge, a small metal or plastic trim bent down at the edge, makes the water fall off cleanly rather than run back under the covering. Without it, the water creeps along the underside of the deck and the boards at the edge are the first to go.
Points to check at the edges of a garden building roof:
- The covering stops short of the edge or runs onto a trim, never loose over it.
- The overhang is wide enough that the wall below stays dry in rain.
- The water has somewhere to go: a gutter, a water butt, or open ground that drains away.
- There is no gap between roof and wall that lets in wind-driven rain.
A small gutter on a shed needs a fall of its own. The guttering maker Brett Martin gives "1mm for every 600mm". That is slight enough to miss by eye, so it is set with a level, not guessed, and checked again once the bracket screws are tight.
A leaking shed is not always a roof fault. A gap round a pipe or a window can look the same from inside, so the walls are looked at too before the roof is blamed. A damp stain at the top of a wall is not proof of anything until the roof edge has been seen from outside.
Stripping or covering over the old roof
Whether a new covering can go on top of the old one is a fair question for any shed. The answer depends on what is underneath.
Covering over is sometimes possible when the old roofing felt is flat, dry and well stuck, and the deck beneath is firm. It saves time and the cost of taking the old material away. It also leaves any fault where it was and adds a layer, and a layer of wet felt under a new covering holds moisture against the boards.
Stripping is the better route when:
- the old felt is blistered, split or lifting in several places
- the deck is soft, black or damp when pressed
- the frame sags between the supports
- the roof has already been covered over once
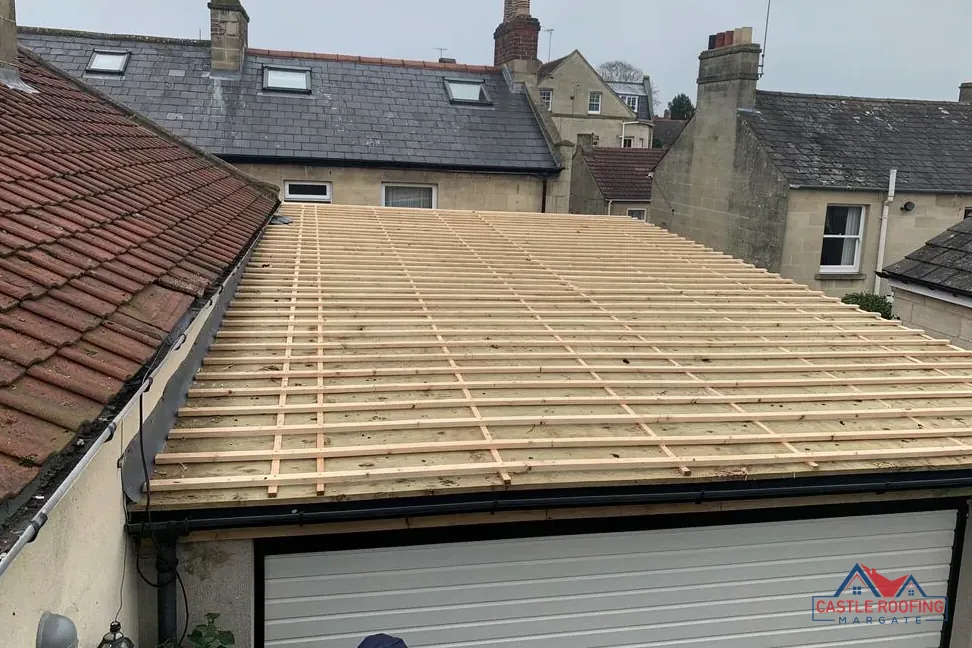
Stripping shows the boards, and the soft ones need replacing. You see photos of them, so the extra work has a reason you can check for yourself. On a garden room with a lined ceiling, the insulation below is also looked at, since a leak that has been running for a season wets it and a wet board lining can be seen from inside as a brown ring.
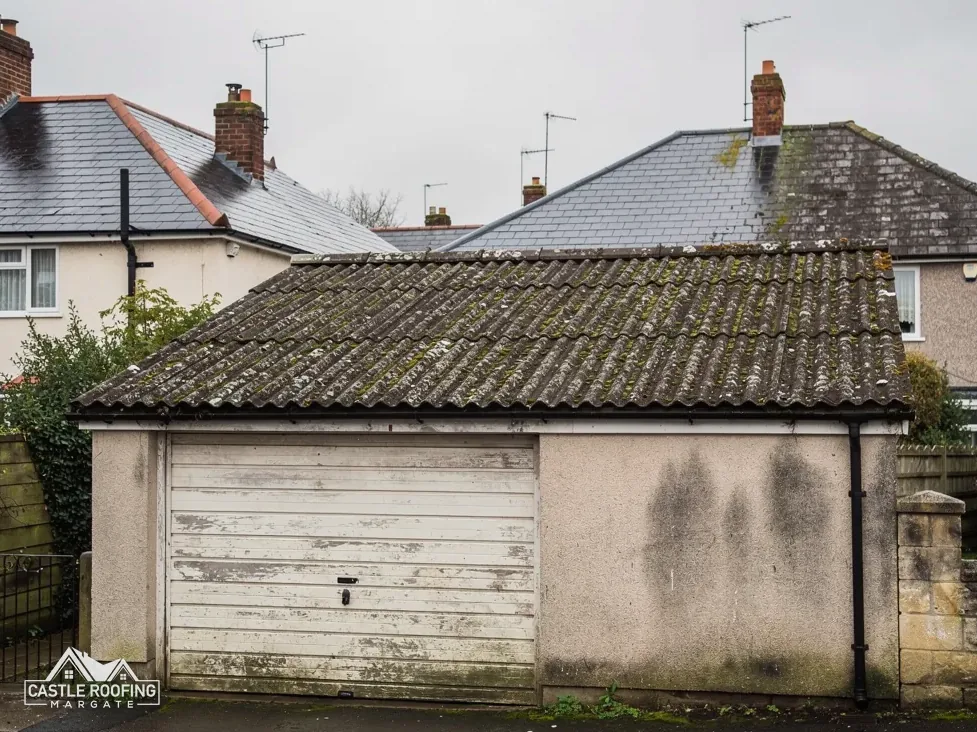
Old sheds with corrugated sheets need care. If a shed or outbuilding was built or refurbished before 2000, HSE says to assume the sheets may contain asbestos, and they are tested before they are touched. Our guide on telling if roof sheets are asbestos explains the checks.
Small jobs, priced in writing
A shed roof is a small job, and small jobs are where a price can be given over the phone and never written down. A price given over the phone says nothing about the boards under the old covering.
For this kind of work you get a written price after the roof is looked at. It is one total. The cost of any small job depends on a handful of things:
- the area to be covered, and whether the roof has one slope or two
- the covering chosen, since felt, felt shingles and EPDM differ
- how much of the deck must be replaced
- whether the roof is easy to reach, or tucked behind a fence or a greenhouse
For a sense of scale, Checkatrade's June 2026 table gives EPDM rubber repairs at £120-£170 per m², exclusive of VAT, and the rate stops at 3m². It is a repair rate for small areas and not a price for re-covering a shed.
Check that a quote says whether VAT is included, what happens to the old covering and who clears the site. Citizens Advice suggests trying for written quotes from at least 3 traders.
Before building or converting a garden building, check the planning and building control position with your own council, and keep its answer in writing with the quote, so the roof and the building it sits on are settled together before anything is ordered.