Use this before the builder opens up the garage ceiling. It sets out the insulation figures Approved Document L gives for a retained roof, how the roof space is ventilated, and how approval is arranged in each East Kent district.
A garage is built to keep a car dry, not to keep a family warm. Its roof is often a single flat felt covering over bare joists, with no insulation and no ventilation worth the name. Once the room below is a bedroom or a playroom, that roof has a different job, and the rules change with it. The work has to be approved, the roof has to be warmer, and the roof space has to be able to dry out.
This guide is about the roof only. The walls, the floor, the new window and the old garage door opening are for the builder or architect running the conversion. It quotes Approved Document L (conservation of fuel and power) where it applies, and approved documents are the government's practical guidance on how to meet the Building Regulations. Owners from Thanet through Canterbury and Dover to Folkestone will meet the same document, whichever council deals with the application.
We work on garage roofs as part of our garage and asbestos roofs service. A conversion roof is a job for the survey first, because what is already there decides what must be done.
Why a converted garage roof is a different job
On a plain garage, a failing roof is a leak to fix. On a conversion, the roof is part of the heated envelope, the outer shell of the house that keeps warmth in. Two things follow from that. The roof has to meet an insulation standard it never needed before, and the Building Regulations apply to the work, where a like-for-like patch on a garage might not have involved them at all.
The roof you already have settles the starting point. The common garage types are:
- a flat roof of boards and felt, with the joists open to the garage below
- a lean-to against the house, sloping away from the wall
- a pitched roof with tiles or sheets and a loft space above
- a precast concrete sectional roof, on older garage blocks
Each takes insulation differently. A flat roof can be insulated above the deck or between the joists. A pitched roof usually takes insulation at ceiling level or between the rafters. A concrete roof is heavy, and the survey decides how to deal with it.
Before any of that, the covering matters. If the garage is old and carries corrugated sheets, HSE says that for a building built or refurbished before 2000 you should assume there is asbestos in it. That has to be settled by testing, which our guide on how to tell if roof sheets are asbestos explains. Any roofer who starts stripping before the question is answered has the order of work wrong.
The Approved Document L figures for a retained roof
Approved Document L, the 2021 edition incorporating 2023 amendments, is the version for dwellings in England that this guide quotes. It treats a roof as a thermal element, a term the Building Regulations apply to walls, floors and roofs while leaving out windows, doors, roof windows and roof-lights, which have their own figures. The document defines renovation of a thermal element as "the provision of a new layer" in it, or "the replacement of an existing layer".
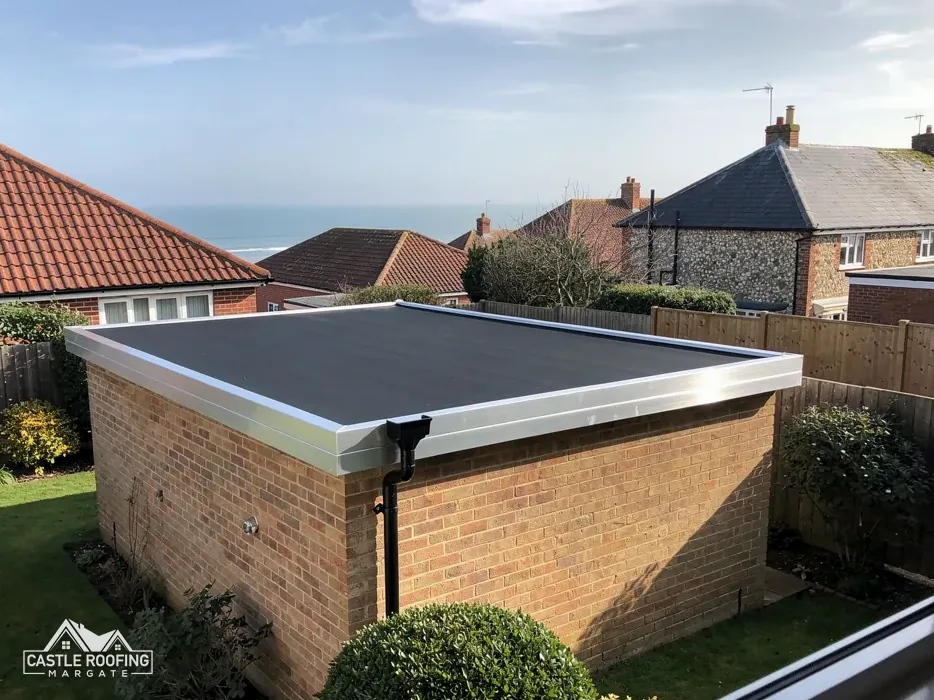
AD L gives its own examples of renovation, and a new membrane laid over a flat roof is one of them. A flat garage roof that is re-covered during a conversion therefore falls squarely in the guidance.
For a roof that is kept and renovated, rather than built new, the guidance is in Table 4.3. It is the table that covers retained thermal elements, including loft conversions.
| Figure | U-value, W/(m²·K) |
|---|---|
| Roof threshold | 0.35 |
| Roof improved value | 0.16 |
A U-value measures how fast heat passes through an element, so a lower number is a warmer roof. Table 4.3 sets a threshold of 0.35 and an improved value of 0.16 for the roof. Your building control body confirms how the table applies to your roof, so ask it before the insulation is chosen, and have the existing construction described to it: joist depth, deck, covering and ceiling.
Photographs help at this stage. A picture of the roof from the drive, one of the ceiling from inside the garage and one of the wall where the garage meets the house show a building control officer most of what they need to decide how much of the roof is being renovated.
When the full improvement is not feasible
Older roofs do not always have room for the thickest insulation. A low garage ceiling, a shallow roof void or a window head just below the eaves can all limit what fits. AD L expects this, and paragraph 4.13 explains what happens.
If reaching the improved figure in Table 4.3 is not feasible in practice, or a payback of 15 years or less cannot be reached, the guidance asks for the best that can be achieved. It adds that "Generally, a thermal element once upgraded should not have a U-value greater than 0.7W/(m2·K)".
Two practical points come from that wording:
- The relaxation is not a loophole. It applies where the full figure cannot be reached, and the reason belongs in the plans building control reads.
- A fitted window or rooflight is a separate element with its own figures in the same document. Rooflights have 2.2 W/(m²·K), while roof windows have 1.4 or WER Band B.
A new rooflight in a garage conversion therefore falls on the rooflight line, not the roof line. The two sound like the same product, yet they carry different values in the same table.
The 2021 edition is not the end of the story. AD L 2026 takes effect on 24 March 2027, with its tables renumbered 3.2 and 3.3. Ask building control which edition applies to the dates of your own application, since an enquiry made now and one made after that date may be read differently.
Insulation above the deck or below the joists
Insulation can go in two places, and the roof works differently with each. In a warm roof, the insulation sits above the structure and the deck stays inside the warm space. In a cold roof, it sits between or below the joists, and the void above it is left cold.
For a garage conversion, the choice often follows the ceiling height. A warm roof leaves the room's ceiling as it is, because the thickness is added on top. A cold roof costs ceiling height, since the insulation and a plasterboard layer hang below the joists.
Each type has its own risk:
- A cold roof stays cold, so warm, damp air from the room can reach the cold side and condense there.
- A warm roof avoids that, but its layers must be correctly sequenced, with the right membrane in the right place.
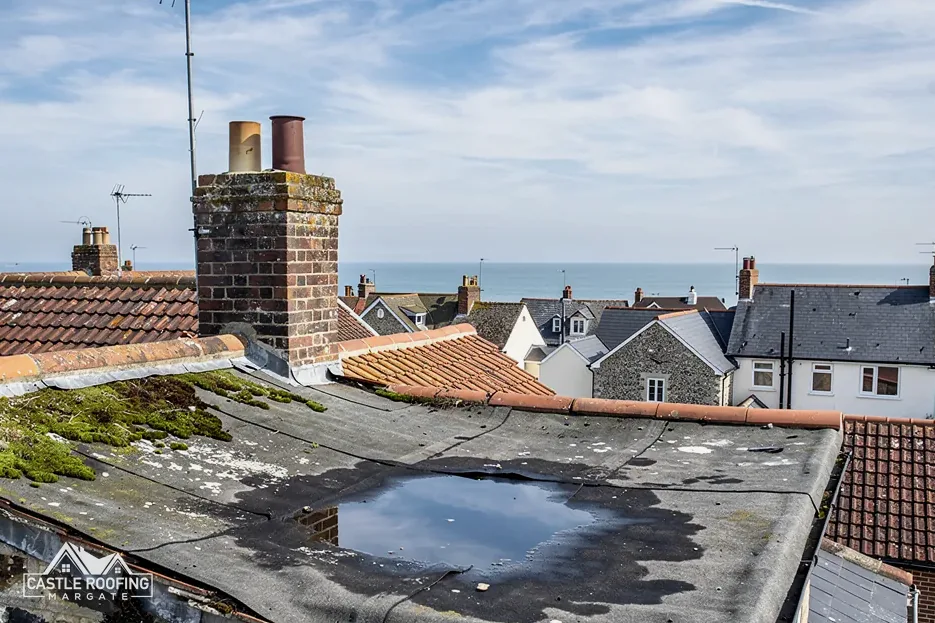
- A roof that already leaks, or drips with condensation, needs sorting before it is insulated, because insulation hides a damp deck.
Neither approach is better in itself. The better choice is the one that fits the roof you have, the height you can spare and the ventilation you can provide. Our guide to garage roof condensation covers how that dampness starts.
The roofer's part is the waterproof layer and the detailing at the walls and edges. The thickness of insulation and the vapour control layer, a membrane that keeps room moisture out of the roof build-up, are set out in the plans, so that the roof works as a whole.
Ventilation of the roof space
A roof that holds insulation also holds moisture, and the moisture has to go somewhere. Ventilation is how a cold roof dries out. Approved Document C treats ventilation of the cold deck as the way a cold roof meets its requirement, and BS 5250:2021 covers moisture management in buildings.
For pitched roofs with a non-breathable HR underlay, Marley's cold roof guidance gives a continuous 10 mm eaves gap on pitches steeper than 15°, and 25 mm along the eaves at 15° or less. Those figures are for that type of underlay on a pitched roof. A different underlay, or a flat roof, follows its own maker's data and the design in the plans.
Ventilation fails in ordinary ways:
- Insulation is pushed hard into the eaves and blocks the air path.
- A new fascia or soffit is fitted with no vent in it.
- The room below is warmed and humid, and no vapour control layer is fitted at ceiling level.
- An extractor fan discharges into the roof void instead of outside.
Any one of these leaves damp timber above a finished ceiling, where it cannot be seen. The first sign is usually a stain, by which point the timber has been wet for a while. A converted room is lived in, and its ceiling is plastered and decorated, so a fault in the void is expensive to reach and costs far more to cure than it would have to prevent.
Approval: which council, and when to ask
The Building Regulations route for a conversion runs through your district's building control team, or through a registered building control approver, a private firm that does the same job. Registration for approvers began on 6 April 2024, although private building control existed long before it. The quickest way to avoid trouble is to speak to the team before the roof is opened up.
Building control in East Kent is not set up the same way everywhere:
- Thanet: its own team, on 01843 577522.
- Canterbury and Swale: STG Building Control, on 01634 331133.
- Folkestone & Hythe: its own team, on 01303 853538.
- Dover: its own service, found through the council's building control pages.
- Ashford: Ashford Borough Council's building control.
A conversion is also a planning question in some cases, separate from the Building Regulations. Our page on planning permission for a garage roof covers that side. A listed house, or one in a conservation area, may need further consent before work starts.
Bring the roof to the conversation. Building control wants to know the existing structure, the covering, the proposed insulation and how the void is ventilated. Photos of the roof and the ceiling from inside the garage help.
Roofing work is only a part of the file. Ask what inspections are wanted and at which stage, so nothing is covered over before it has been seen, and keep every certificate and inspection record together in one folder.