What the Work at Height Regulations require
The core duty is in regulation 6(3) of the Work at Height Regulations 2005. The measures an employer takes must be "suitable and sufficient", aimed at falls "liable to cause personal injury", and the duty runs only "so far as is reasonably practicable": every measure is weighed against the actual risk on the actual building.
The regulation does not list products. It does not say that every roof needs a particular kind of rail or a set height of barrier. What it requires is that the measures taken are suitable and sufficient for the job: a low parapet, a long open eaves and a steep gable end are three different problems, and each has its own answer.
For a client, that has a practical effect. The method for protecting the edge is part of what the roofer plans, and part of what you can ask to see. A contractor who cannot explain how the edge will be protected has not finished planning the job.
The roof edge is also where tools, sheets and fixings go over the side, so protection serves the people below as well as the people above.
The usual ways of protecting a roof edge
Edge protection comes in a few standard forms, chosen to suit the building. A comparison of how each is used:
| Method | Where it suits |
|---|---|
| Scaffold at the edge | Longer jobs, tall eaves, work along a whole side |
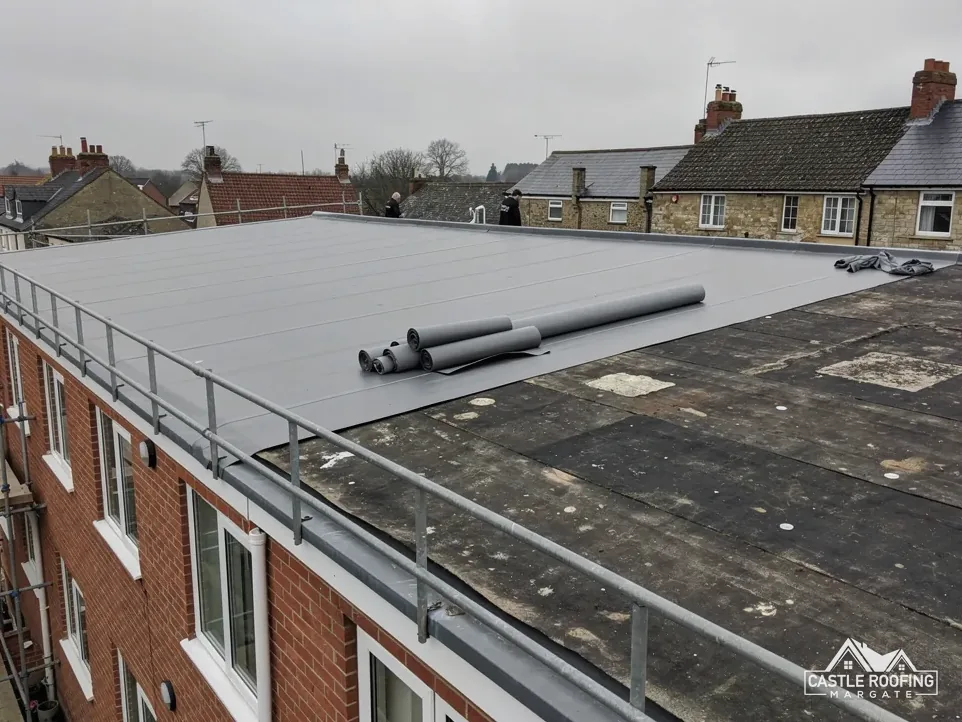
| Freestanding guardrails | Flat roofs and edges with no fixing point |
| Guardrails fixed to the structure | Where the roof has parapets or sound upstands |
| Netting below the work | Large sheeted roofs, where it arrests a fall through the surface |
Each has limits. Scaffold at an eaves takes time to erect and needs room around the building. Freestanding guardrails need ballast and a flat surface. Fixed rails depend on the structure being sound, which is not a given on an old building. The surveyor decides which suits the building before the programme is agreed.
Scaffold on the footway is licensed by Kent County Council, with the scaffolding firm making the application. The fee is £52 per week for 2026 to 2027, and the council wants 5 working days' notice before the poles go up.
Fragile surfaces change the plan
Edge protection stops a fall over the side. A fragile surface needs more, because the fall can also happen through the roof itself, on a patch that looks no different from the sheets around it. HSE lists asbestos cement roofs as fragile without exception, and the same caution applies to old profiled sheets and rooflights on any industrial building.
On a fragile roof the measures stack up:
- Edge protection first, so the perimeter is secure.
- Staging or crawling boards across the supports, so that weight passes to the structure.
- Netting or a platform below, where the building allows it, to arrest a fall through the sheets.
- Clear marking of rooflights and weak areas for anyone who goes on the roof.
None of that is an optional extra: it is simply how a fragile roof is worked on, and the method is fixed before the programme is. Our page on fragile roof safety sets out the principles in more detail, and replacing industrial rooflights shows how they apply when the weakest part of the roof is the job itself.
Questions to put to the roofer
Before a commercial roof job begins, a client can fairly ask:
- How will the edge be protected on each side of the building, and what will be used?
- Is any scaffold on the highway, and who is applying for the licence?
- How will people get on and off the roof without crossing a fragile surface?
- What protects staff, customers and passers-by below the roof edge while the work goes on?
- What happens if the weather changes the plan mid-job?
Those answers belong in the survey notes and the method statement, and a good survey puts them in writing. Rain, wind and wet surfaces change the risk, so the plan also says when work stops and who calls it.
The site rules matter too. If the building stays open during the work, exclusion zones and walkways below the edge are agreed in advance, as set out in roof work while the business stays open.
You can find the wider picture at commercial roofing. The access and edge plan is settled at the survey, before anything is ordered.