

Roofers in Chestfield
15.4 road miles from Margate. Slipped tiles, tired flashings and leaking flat roofs in Chestfield get a proper look from the road and up the ladder before any figure is written down.
- City planningChestfield planning applications go to Canterbury City Council.
- Own conservation areaChestfield conservation area, within 0.75 km of the centre.
- Inspected by STGSTG Building Control Partnership, Rochester.
Tythe barns, two oasts and an Article 4 list
Tythe Barn
North and South Tythe Barn is Grade II listed, first listed 2 August 1976, so its list entry comes first.
Two oasts
Canterbury City Council's Article 4 dataset names the north and south oast at 99 Chestfield Road, so we ask what applies.
The Drove
Four more Article 4 entries sit on The Drove, and what each one covers is a question for Canterbury City Council.
Chestfield parish
A parish of 3,132 people with six listed entries nearby
| Council | Canterbury City Council |
|---|---|
| Building control | STG Building Control Partnership |
| Scaffold and skip licences | Kent County Council |
| Conservation area | Chestfield |
| Population, 2021 | 3,132 (Chestfield parish) |
| From Margate | 15.4 road miles, about 24 min |
| Listed entries within 500 m | 6, National Heritage List |
| Grade II, first listed 1976 | North and South Tythe Barn |
| Grade II, first listed 1977 | Gas Lantern and Column |
Chestfield has its own parish, 3,132 usual residents at the 2021 Census, and its conservation area lies within 0.75 km of the centre. Canterbury City Council decides planning, and STG handles building control.
Sources: ONS Census 2021, Canterbury City Council, Kent County Council, OSRM road routing.
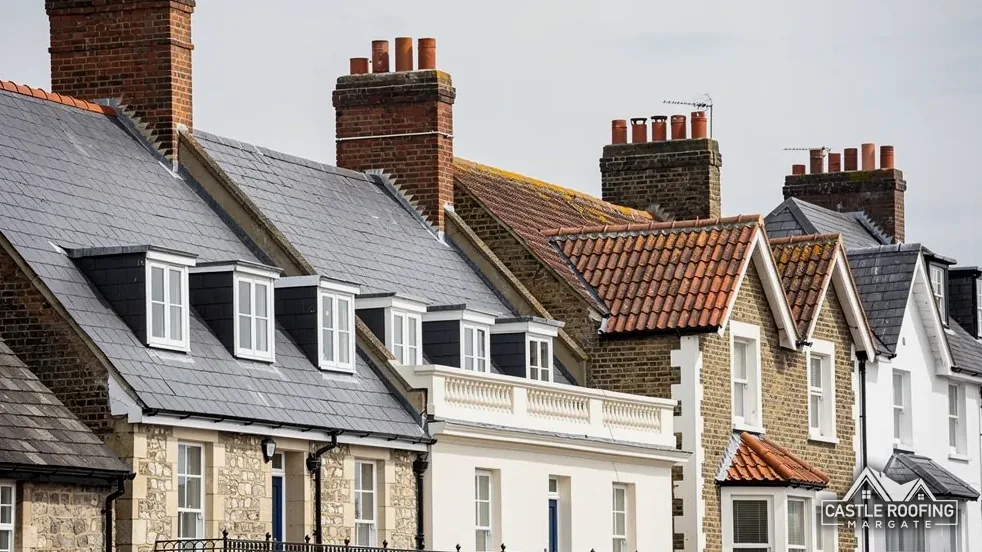
Chestfield, barn to boundary
Chestfield roofs, from the Tythe Barn and the oasts to the boundary line and the road outside
Three chapters on the listed barn and its neighbours, the conservation area and the Article 4 map, and the licences, skip rules and weather averages behind a re-roof.
Chapter 01 of 03
The Tythe Barn and the oasts on Chestfield Road
Chestfield is a village of 3,132 usual residents at the 2021 Census, and the first question on any roof here is whether the building is old enough to be on the list. Historic England's National Heritage List has six entries within 500 metres of the village centre. Three can be named: North and South Tythe Barn, first listed on 2 August 1976; the Gas Lantern and Column west of that barn, first listed on 20 May 1977; and Paddock South the Paddock. All three are Grade II.
A listing reaches every part of the structure, the roof among them. Under section 7 of the Planning (Listed Buildings and Conservation Areas) Act 1990, listed building consent is needed for work that would alter a listed building's character, and on a barn the roof is most of what you see: the long slopes, the ridge (the crest where the two slopes meet), the verges (where the tiles stop at each gable) and the covering itself. Swapping the covering for another material, or removing a ridge detail, can change that character, so the entry is read before a ladder goes up. Consent is a separate route from planning permission, and Canterbury City Council decides both.
Chestfield Road and The Drove add a second check. Canterbury City Council publishes an Article 4 dataset through planning.data.gov.uk, and it names six areas near the village: the north oast and the south oast at 99 Chestfield Road, and four properties along The Drove. An Article 4 direction withdraws specified permitted development rights across a defined area, so a job that would normally need no application can need one. Which rights each of the six directions withdraws is for Canterbury City Council to say, and we raise it with the officers before pricing any of those addresses.
For any older roof in the village the order of work is the same. We look from the road and from close up, then send you photos of every slope, chimney and valley. If consent is needed, we describe the job so the application reads the same as the work will, and we keep the tiles, lead and mortar in step with the originals unless you and the council agree a change. Our pitched roofing and chimney repairs pages go further into the details.
Chapter 02 of 03
Where the Chestfield boundary meets the Article 4 map
Canterbury City Council says its district has 97 conservation areas, and the planning.data.gov.uk boundary for Chestfield falls within about 0.75 km of the village centre. A conservation area is article 2(3) land under the General Permitted Development Order, which takes away the dormer rights some houses enjoy; the conditions for roof windows are set out in our roof window planning guide. A plain re-covering is a smaller question. Under section 55 of the Town and Country Planning Act 1990, work that leaves the outside of a building looking materially the same is not development, which is why a like-for-like repair needs no planning application. Where an Article 4 direction applies, it is the direction that sets the question, not the conservation area.
Flats sit outside the householder rules. Canterbury City Council notes that flats and maisonettes have no permitted development rights at all, so a change to a flat's exterior calls for planning permission. A converted house in the village therefore begins with a plain question: who owns the roof, a freeholder or a management company? We ask that before a survey is booked, because the answer decides who signs off the work.
| Question | Who answers it |
|---|---|
| Planning and listed building consent | Canterbury City Council |
| Building Regulations | STG Building Control Partnership |
| Scaffold licence | Kent County Council, applied for by the scaffolder |
| Skip permit | Kent County Council |
| Direction check | Canterbury City Council's Article 4 map |
Source: Canterbury City Council; STG Building Control Partnership; Kent County Council
The Canterbury World Heritage Site is a planning matter too, but it is a specific place. UNESCO inscribed it in 1988 as three linked places in the city, and it is no general stretch of housing. Land inside that boundary is article 2(3) land, and the Order leaves the buffer zone around it unnamed. None of those three places is in Chestfield, so a house here is judged on the village conservation area, its own listing and the Article 4 entries.
Building control is a separate test
Building control for Canterbury addresses goes through the STG Building Control Partnership, which covers Gravesham, Medway and Swale as well and works out of Rochester. On re-roofing the Planning Portal gives the working test: no application is normally needed when under 25 per cent of the building envelope and under 50 per cent of the roof is affected. If a new covering makes the roof 15 per cent or more heavier, approval is needed. On an old frame, the Planning Portal advises that an engineer or surveyor should look before the work is started.

Chapter 03 of 03
Scaffold, skips and the averages behind a Chestfield re-roof
Putting scaffold on a Chestfield pavement or verge calls for a licence under section 169 of the Highways Act 1980, issued by Kent County Council in its role as highway authority. Kent County Council's page says the company putting up the scaffold submits the application, so once the survey has settled how much of the roof is involved, we agree the start date with that firm. Kent County Council charges £52 per week for 2026 to 2027, asks for every application, renewals included, 5 working days before the start, and requires public liability cover of at least £5 million. A site inspection, when the council thinks one is needed, is £78.
A skip standing in the road needs a separate permit, again from Kent County Council. The fee is £45 per week for 2026 to 2027, the application goes in 5 working days ahead, with the skip limited to 5 metres in length and 2 metres in width. Old tiles, battens (the laths that carry the tiles) and underlay (the water-shedding layer under them) leave with us, and anything that might be asbestos is stopped and dealt with under its own rules before it goes near a skip.
Weather decides how a roof is fixed. The Met Office's long-term averages for Manston, 1991 to 2020, give about 613 mm of rainfall across a year, mean winds of 9.86 knots at 10 metres, and 21.43 days of air frost. They are Manston figures, stated as averages, and they belong to that Thanet station rather than to Chestfield. BS 5534 covers slating and tiling, and the fixings are calculated for each site's exposure, not copied from the last job.
On a Chestfield street the practical sequence matters as much as the numbers. Photos come before a price. The map checks come before the scaffold is booked. A date for the licence and a date for the skip come before anyone arrives with a ladder, and you hear from us on each day the work runs, with the road left clear when the last load has gone.
The two figures below sit side by side, and the steps after them lay out how a re-roof here is ordered from the first look to the last sweep.
A Chestfield re-roof, in order
Look, then photos
We see the roof from the road and up close, then send you pictures of each slope.
Read the map
List entry, conservation boundary and Article 4 dataset are checked for your address.
Licence and permit
The scaffolder applies to Kent County Council; a skip gets its own permit.
Work, then clear
Fixings are set for the site and the waste leaves with us.
10-Year workmanship guarantee. In writing
Around Chestfield
Chestfield beside Whitstable and Herne Bay
Chestfield shares Canterbury City Council, the STG partnership and Kent County Council's licences with Swalecliffe, Whitstable and Herne Bay, so a roof there is cleared through one set of offices.
Chestfield barns, oasts and boundary questions
Does an Article 4 entry on The Drove or Chestfield Road change a roof job?
It can. Canterbury City Council's Article 4 dataset names the oasts at 99 Chestfield Road and four properties on The Drove. A direction withdraws specified permitted development rights across a defined area, so the question for each address goes to Canterbury City Council. We ask the council about your address before we price, and tell you the answer in writing.
Who checks Building Regulations on a Chestfield re-roof?
The STG Building Control Partnership, which handles building control for Canterbury City Council from Rochester. The Planning Portal's test is the one we work to: while a Chestfield re-roof stays below 25 per cent of the building envelope and below 50 per cent of the roof, it can normally go ahead without an application, though any covering weighing 15 per cent or more beyond the old one needs approval.
What does the Chestfield conservation area mean for a new roof covering?
It makes the house article 2(3) land, which narrows the extras a roof can gain without an application. A like-for-like re-covering is a smaller question, because under section 55 a change that leaves the exterior looking materially the same is not development. We check your address against the boundary and say which case applies.
Who applies for a scaffold licence at a Chestfield house?
The firm putting up the scaffold lodges the application with Kent County Council as highway authority, at least 5 working days ahead; it holds public liability cover of at least £5 million. The fee for 2026 to 2027 is £52 per week. Kent County Council's highways line, 03000 41 81 81, takes questions before an application; a skip in the road is permitted separately.
Does the Canterbury World Heritage Site cover Chestfield homes?
No. UNESCO inscribed it in 1988 as three places in the city, the Cathedral among them, and none lies in Chestfield. Inside its boundary the land is article 2(3) land, and the Order leaves the buffer zone unnamed. A Chestfield house is judged instead on the village conservation area, any listing and the entries on Chestfield Road and The Drove.
Photos of the Chestfield roof first
Message photos from Chestfield Road or The Drove, or book a look, and one total price follows in writing.