Use this guide to read the Approved Document L table for roof windows without mixing up the rows. It explains the unit, the window and rooflight figures, loft conversions and which edition is in force.
A U-value says how quickly heat passes through a building element. It is measured in watts per square metre for each degree of difference in temperature across it, written W/(m²·K), and the lower the number, the less heat the element lets out. A roof window is a hole in a well-insulated roof, so its figure matters more than its size suggests.
Part L of the Building Regulations covers the conservation of fuel and power, and Approved Document L is the guidance that says how to meet it. For a dwelling in England, the edition in force today is the 2021 edition with its 2023 amendments, which took effect on 15 June 2022. A newer edition is published and takes effect on 24 March 2027.
Readers trip over this topic because one table puts roof windows, rooflights and the roof itself on different rows, each with its own number. This guide takes each row in turn. It belongs with our wider work on roof windows and skylights, and the pages on rooflight Building Regulations and roof windows in loft conversions pick up where this one stops.
What a U-value measures
Heat leaves a house through its walls, floors, roof, windows and doors, and the U-value is how each of those is rated for it. A small number means a slow loss. A roof with a U-value of 0.15 loses heat at a slower rate than one rated 0.35, and a roof window rated 1.4 loses it faster per square metre than either, because glass and frames conduct heat more readily than a thick layer of insulation.
That is why the target figures differ by element. The table below gives the figures Approved Document L, in the 2021 edition, asks for when a new element is fitted to an existing dwelling.
| Element | Figure, W/(m²·K) |
|---|---|
| Roof | 0.15 |
| Window, roof windows included | 1.4, or Window Energy Rating Band B minimum |
| Rooflight | 2.2 |
The figures are for the whole unit, glass and frame together, not for the glass alone. A manufacturer's data sheet or label gives the unit's declared figure, and that is the number to compare with the table.
The table sets the level the Building Regulations ask for. A unit that does better than the figure is allowed, and a bedroom in the roof is one place where a better unit may be worth asking about. Whatever you choose, the figure on paper has to reach building control, so keep the data sheet with the other papers for the job.
The roof window row: 1.4 or Band B
The row that applies to a roof window is the window row. The table's note against windows says it includes roof windows and curtain walling, so a roof window is not a rooflight for the purposes of the table, whatever the sales literature calls it.
The requirement is stated as a choice: 1.4 W/(m²·K), or the Band B minimum on the Window Energy Rating scale. Both routes are accepted, so a unit that meets either is acceptable. The Window Energy Rating is a label scheme that grades a window on its overall energy performance, and Band B is the lowest grade that satisfies the table.
- If the unit's data sheet gives a U-value, check that it is 1.4 or lower.
- If it carries a rating label, check that the band is B or better.
- If it gives neither, ask the supplier for the declared figure before you order.
Band B is the minimum on this route. It is a pass mark, and the table does not rank the bands above it, so there is no reason to prefer a unit simply because its band is higher when the declared performance already meets the table.
The higher figure of 2.2 does not apply to this row. It belongs to rooflights, which sit on their own row, and quoting it for a roof window is an error that would pass a weaker unit than the table allows.
Rooflights and why they sit on their own row
Table 4.2 lists a rooflight at 2.2 W/(m²·K), well above the roof window figure. The table gives the two products different rows, and a supplier's product name does not decide which row a unit sits on. The note against the window row brings roof windows into it. Anything the table treats as a rooflight is held to the higher figure instead.
The distinction matters in three ways.
- A unit that counts as a roof window is checked against the window row, 1.4 or Band B.
- A unit that counts as a rooflight is checked against 2.2.
- A unit sold under one name may sit under the other row, so the declared use matters more than the product name.
The definitions sit in the Regulations and the approved document, so the safest check is to ask building control which row a particular product falls under before the order goes in. A phone call to the control body is quicker than replacing a unit that fails the check.
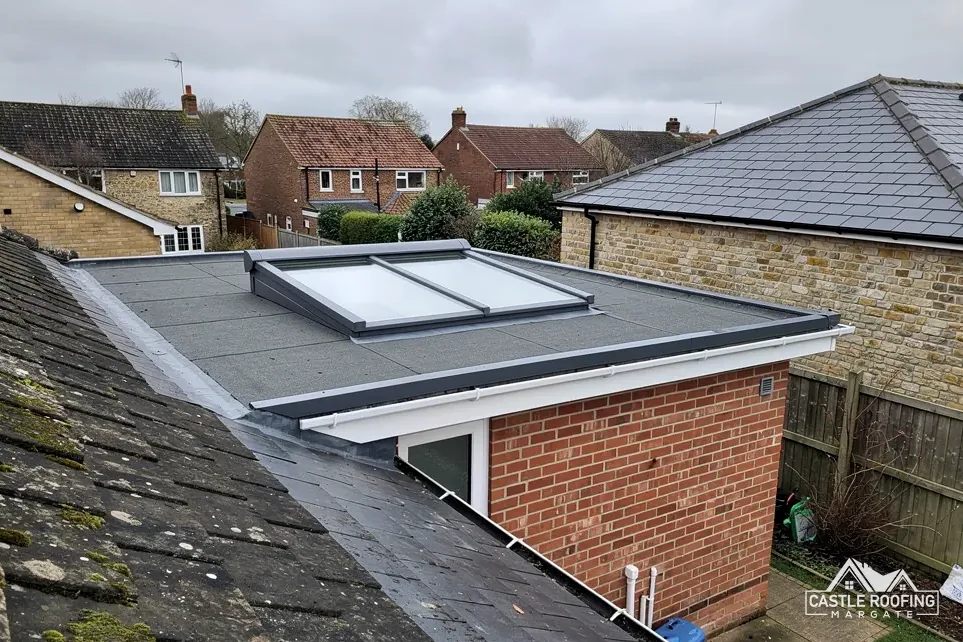
Where the unit sits also shapes the rest of the job, because a pitched-slope window needs flashings dressed to the covering round it, and a roof light on a flat roof needs a watertight joint with the membrane. Neither detail changes which row of the table applies, but both change how the unit is fitted, and a good surveyor looks at the two questions together. Our page on rooflight Building Regulations covers the flat-roof side in more detail.
Windows in a loft conversion or renovation
The 2021 edition has a second table, Table 4.3, for existing elements that are being renovated or retained. A loft conversion falls here, because the roof is an existing element that is changed and kept.

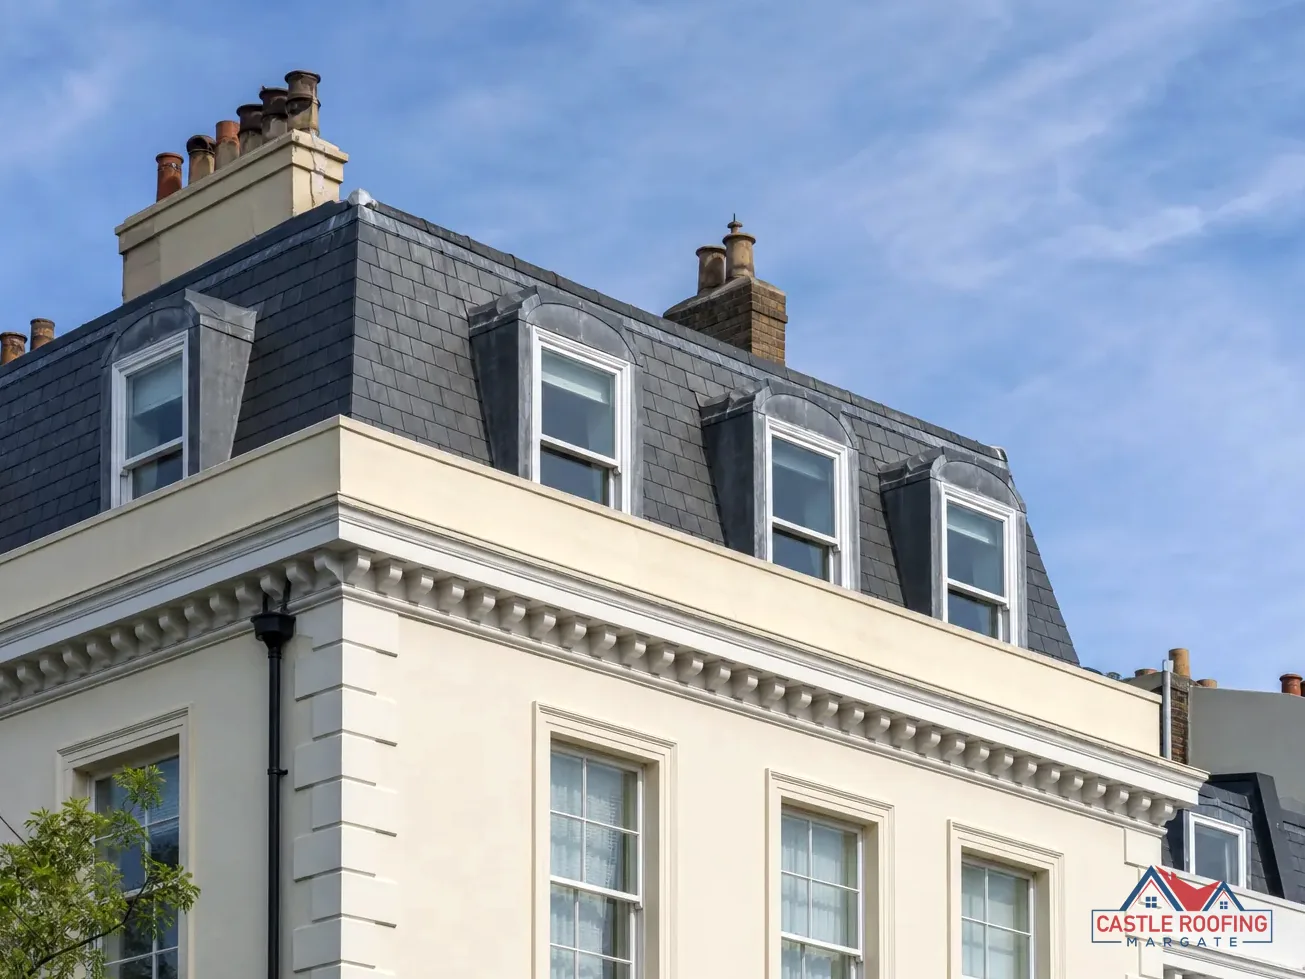
For the roof element, Table 4.3 gives a threshold of 0.35 and an improved figure of 0.16 W/(m²·K). If the existing roof is worse than the threshold, it is upgraded toward the improved figure. A note to the table says that a dormer window counts its own roof parts as roof, so the roof of a dormer is assessed with the roof around it.
There is a limit to what is demanded, and paragraph 4.13 sets it. Where the Table 4.3 upgrade cannot sensibly be done, whether for technical or functional reasons or because the savings would take longer than 15 years to repay it, the work goes as far as is practical. As a general guide, 0.7 is the ceiling: an upgraded roof should not end up with a U-value worse than that.
- The roof windows you add are new elements, so they meet the window row of Table 4.2.
- The existing roof around them is renovated to Table 4.3.
- Where the full figure is not practical, paragraph 4.13 sets the fallback.
The Building Regulations 2010 define the term thermal element in regulation 2 to mean a wall, floor or roof. Glazing and doors, roof windows among them, are outside that definition, which is why a roof window is judged on its own row and not as part of the roof.
Keep the two roof figures apart. A new roof is held to the Table 4.2 figure, and a converted roof is judged against Table 4.3.
Which edition applies, and from when
England has two editions of the approved document in play. The 2021 edition, with its 2023 amendments, took effect on 15 June 2022 and is the one in force. The 2026 edition gives 24 March 2027 as its start date, and it limits that date to work with no connection to a higher-risk building, so for an ordinary house job like a roof window it is the date to plan around. Until that day the 2021 figures above are the working ones.
The 2026 edition renumbers its tables, which is easy to miss, so what is Table 4.2 here appears as Table 3.2 there, and Table 4.3 as Table 3.3. If you read a later document, the numbers will not match the ones in this guide, and the figures themselves need checking against it rather than assuming they have carried over.
Before you order a window that will be fitted on or after 24 March 2027, check with building control which edition governs the application. That is a question for the control body at your address, and the answer should be in writing alongside the rest of the approval.
- Work started and approved before the start date: confirm the position with building control.
- Work planned for after the start date: expect the 2026 tables, and check the figures in them.
- Orders placed now for delivery later: ask the supplier which edition the unit was specified for.
The test stays the same under either edition: the declared figure for the whole unit, set against the row in the edition that applies to your job.
What to ask before the window is ordered
Heat loss is one of several checks a new roof window faces, and the others are easier to deal with when they are raised together. Our page on planning permission for roof windows covers the planning side, and building control handles the rest. These questions keep the thermal side straight.
- Is the unit being fitted as a roof window or as a rooflight, and which row of the table does the supplier say applies?
- What is the declared U-value, or the Window Energy Rating band, for the unit including its frame?
- Is this a new roof or a conversion, so which table governs the roof around the window?
- Which edition of Approved Document L applies on the date the work starts?
- Who gives the building control sign-off, and what do they need to see?
The building control route differs by council. Thanet runs its own team on 01843 577522. Canterbury and Swale use STG Building Control on 01634 331133. Folkestone & Hythe runs its own team on 01303 853538. At Dover District Council, the building control pages name installing roof lights as work that requires approval, and that applies to Dover district addresses only. Ashford addresses go to Ashford Borough Council's building control.
Photos of the unit and the roof round it come to you as the work goes on. The written price after the survey is a single total, so check the window it names is one whose declared figure meets the row above.