A parapet gutter is out of sight, so it is checked late. Read how the lining, falls, outlets and overflow fit together, and what to ask for when the frontage is a period one.
Along Northdown Road in Cliftonville, the roofs are hard to see from the pavement. Thanet District Council's conservation area appraisal for Northdown Road describes roofs "often concealed by parapets" when seen from the street. A parapet is the low wall that carries on upward from the front elevation, past the point where the roof begins. Behind it, at the foot of the slope, sits the parapet gutter: a channel, lined with lead or a membrane, that gathers the rain from the roof and carries it to an outlet.
Because nobody sees that channel from the street, nobody checks it. A blocked outlet, a split lining or a lifted joint can let water into the top-floor ceiling for a long time before a stain shows, and by then the damp may have followed a timber or run down inside a wall.
This guide sets out what a parapet gutter is made of, how it drains, the signs that it is failing and what a sound repair specification contains. It speaks in general terms, because every building differs: the lining, the falls and the outlet positions on yours are confirmed on the roof, with photos, before anything is priced. Our lead roofing page covers the wider range of leadwork we carry out.
What sits behind the parapet
From the pavement a parapet looks like the top of the wall. From the roof it is one side of a trough. The roof slope runs down to a flat channel, and the parapet wall closes the far side of it. Everything that falls on the slope ends up in that channel, and the only ways out are the outlets.
The parts have their own names, and a surveyor uses them. Knowing them makes a report or a quote easier to read:
- The sole is the floor of the gutter, laid to a fall so water runs towards the outlet.
- The cheeks are the sides, one formed by the foot of the roof slope and the other by the inside face of the parapet.
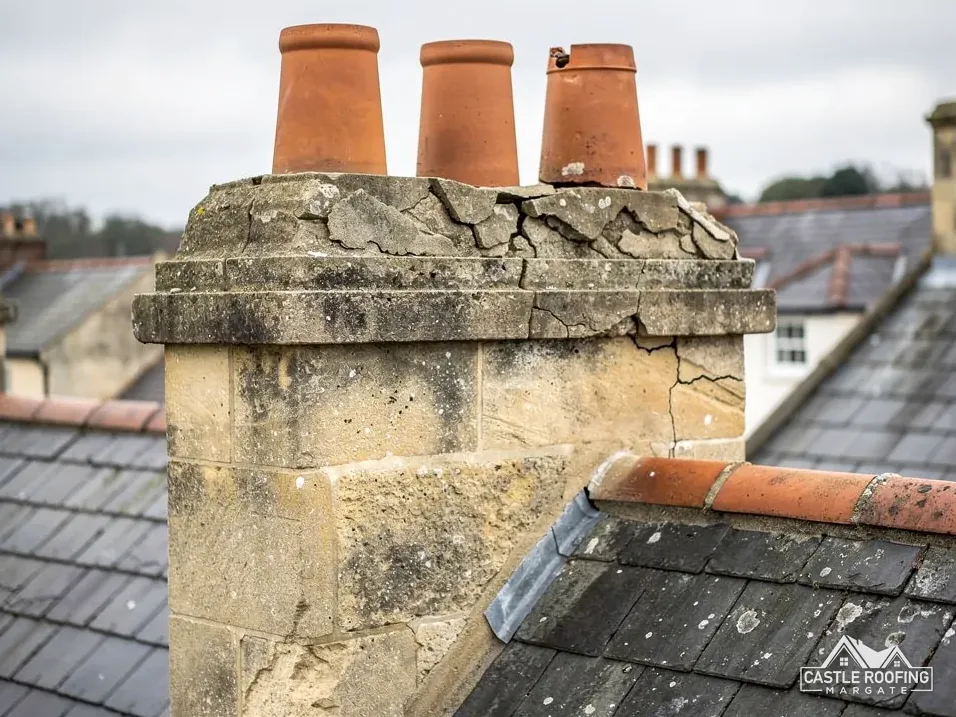
- The coping is the stone or tile cap on the very top of the parapet wall, which throws rain clear of the brickwork.
- The flashing is the strip of lining dressed up the parapet wall and tucked into a joint in the masonry, so the wall does not let water behind the lining.
- The outlet is the opening where the channel empties into a hopper or a downpipe.
The lining runs up the face of the parapet, along the sole and then up under the lowest course of tiles or slates on the roof side. That makes three junctions in a few feet of gutter, and each one has to stay watertight.
Both walls matter too. The inside face of the parapet is a masonry wall standing in the path of the roof's water, so cracked pointing or a failing coping stone can send water behind a sound lining. A good inspection looks at the brickwork as well as the metal or membrane.
Outlets, hoppers and the overflow
The outlet is the weakest point of any hidden gutter, because it is the smallest opening and the one that catches everything the roof sheds: moss, grit from the tiles, leaves, a stray ball. On a parapet gutter the outlet often passes through the thickness of the wall or into a hopper head on the front elevation, so it is awkward to reach from the street.
Many hidden gutters also have an overflow, a second opening set a little higher than the main outlet. If the outlet blocks, the water level rises until it reaches the overflow and spills out through the parapet, where somebody can see it. Without one, the only warning of a blocked outlet is water finding its own way in through the lining or the ceiling below. Whether an overflow is fitted, and where it discharges, is part of the specification for your building. We do not assume it from the street.
When we inspect, we look for these points:
- Whether the outlet is clear and sits at the lowest point of the sole.
- Whether the pipe or hopper below it is free-running, which is checked with water, not by eye.
- Whether a leaf guard or grating sits over the outlet and is clear of debris.
- Whether an overflow is present, and whether it sits clear above the main outlet.
Clearing a gutter is routine work, not a repair, but it is worth doing after leaf fall and after a stormy spell. Which? puts clearing a whole house of its gutters, front and rear, at £75 to £350, ex VAT (Nov 2025). That is for ordinary guttering, so a roof-level parapet gutter reached from a scaffold is priced after a survey.
Lead or membrane: choosing the lining
A parapet gutter is lined in one of two ways. Lead sheet has been used for the job for generations and is still specified on period buildings. A single-ply or liquid-applied membrane, such as EPDM rubber or GRP (glass-reinforced plastic), is the modern alternative. Neither is right for every building, and a repair specification should say which it is and why.
Lead sheet is cut, folded and dressed by hand, with joints formed as rolls or drips so water cannot be driven back along the joint. Lead roofs and flashings follow BS 6915 through Approved Document C. Royston Lead's brochure includes parapet walls in its list of uses for lead sheet, alongside work on historic or listed buildings. The thickness, which is called the lead code, comes from the specification, one detail at a time.
Membranes are laid in larger sheets with fewer joints. BS 6229:2025 is the current flat roof code for coverings of the flexible, continuously supported kind. It covers membranes only, not lead. Published trade guidance on the 2025 code keeps a minimum 1:80 finished fall, while IKO gives 1:40 as the fall to design a single-ply roof for.
| Lining | HomeBuilding | Second guide |
|---|---|---|
| Lead | 60-100 years | MyJobQuote: flashing over 80 years |
| EPDM | 25-30 years | Less: 30 to 50 years |
| GRP | 25-30 years | Less: 25 to 40 years |
These are typical ranges for flat roofs in general, and none is a promise for a particular gutter.
Signs the hidden gutter is failing
Because the gutter cannot be seen, the evidence comes from the rooms below and from the face of the building. The clues are usually small and easy to put down to something else, so a top-floor ceiling stain is worth tracing before anyone paints over it.
Look for these, indoors and out:
- A brown ring or a bubbling patch on the ceiling or the upper part of the wall in a front room on the top floor.
- Damp or peeling paint on the inside of the front wall, close to the ceiling line.
- Dark streaks or green growth on the front of the parapet, below the outlet or under the coping.
- Water running out of the overflow, or stains below it on the face of the building.
- Standing water on the roof side after a dry spell, which suggests the sole has lost its fall.
- Grass, seedlings or moss growing in the gutter, visible from a neighbouring upper window.
Inside, a stain can sit some way from the leak, because water follows timbers and runs along the top of a wall before it drips. Pinning the source down needs a look at the gutter itself, on the roof, and a water test if the cause is not clear.
If you can see a stain, put a bowl under any drip, move furniture and electrical items out of the way, and take dated photos. Dated pictures of the mark and of the frontage help a surveyor read the pattern, and they matter if you need to tell an insurer. A leak that starts after a storm is a different matter from a lining that has worn out over many years, and wear and tear and gradual damage both sit on the Financial Ombudsman's list of common exclusions.
Repairing it: what the specification covers
Repair or replacement depends on what the inspection finds. A single split in an otherwise sound lead lining, or a lifted seam in a membrane, can sometimes be put right on its own. A lining that has failed in several places, that holds water, or that has been patched before, is usually better relined, because every new patch adds another seam that can lift.
Whichever route is chosen, the specification should name each of these:
- The lining, lead or a named membrane, and the thickness or build-up.
- The falls, including any work to the timber or board below the sole so water runs to the outlet.
- How the lining is dressed up the parapet and under the roof covering.
- The outlet: its size, the grating over it and how it joins the pipe below.
- The overflow, if the building has one, and where it discharges.
- The coping and the pointing above the flashing, because water behind the lining defeats it.
Scaffolding is normally part of the job, because we work on a roof behind a front parapet from a platform, not a ladder. Where the scaffold stands on the pavement, Kent County Council issues the licence under Highways Act s169, and the scaffolder lodges the application. Kent County Council charges £52 per week for 2026 to 2027 and asks for 5 working days' notice.
The written price is a single total that follows the survey, and each day's work is explained to you beforehand. Work is done in stages so the gutter is not left open on a day with rain forecast, and the old lining and any rotten boarding are taken away with the rest of the waste.
Period frontages: consent and conservation areas
A parapet gutter on a period frontage often sits inside a designated area. Thanet District Council's conservation area table lists a Northdown Road conservation area, designated on 20/10/2016, among those in Cliftonville. Whether a given repair needs permission turns on the work itself and on the building, so the council is asked first when there is any doubt.
For a house, Class C of the permitted development rules covers other alterations to a roof, and a like-for-like repair of the lining is not normally a change to how the building looks. Thanet District Council's page on conservation areas says like-for-like work makes a need for planning permission less likely, which is why a relining that matches what is there is the easier case. Flats are different: Canterbury City Council says flats and maisonettes hold no permitted development rights of their own.
A listed building needs listed building consent for changes that touch its character. Canterbury City Council puts it that way, and the rule comes from section 7 of the Planning (Listed Buildings and Conservation Areas) Act 1990.
On a listed or conservation area frontage, the lining material, the coping and the pointing mortar are the details a conservation officer looks at, which is why the specification names them. Replacing lead with lead and keeping the parapet's profile is the simplest case to describe to the council. A change of lining material, or any alteration to the height or shape of the parapet, needs a conversation with the council before the scaffold goes up.
Our guide to the chimney back gutter covers a similar hidden channel behind a stack, and the page on lead flashing repairs covers the junctions that run into a parapet.