Read this to see how a lead flat roof is divided into bays, why rolls and drips are used, which standard applies, how its lifespan compares with EPDM, GRP and felt, and what the weight means for the roof.
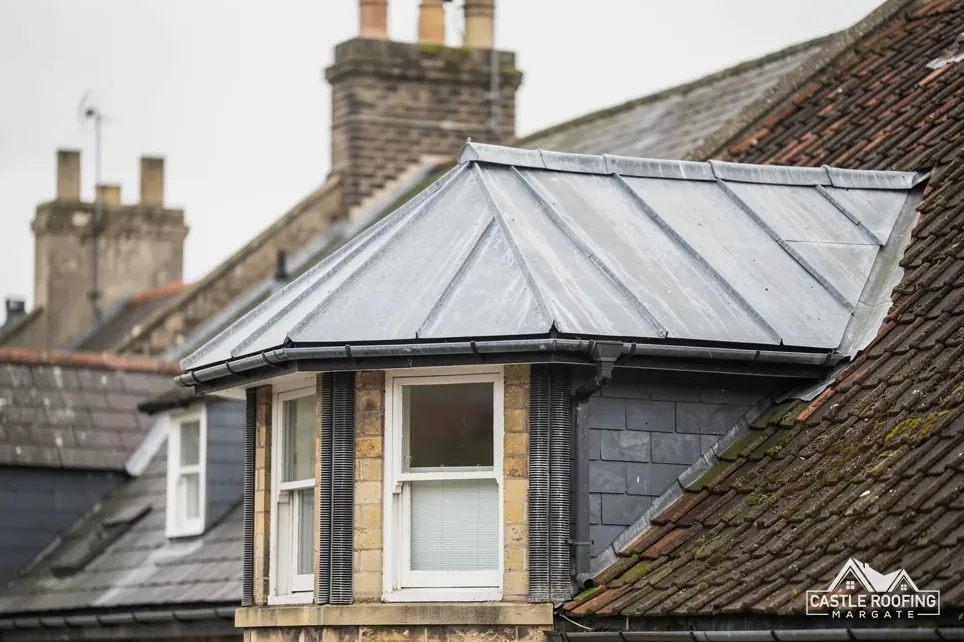
A lead flat roof looks nothing like the black felt or grey rubber on a garage. It is a surface of dull silver-grey metal, divided by neat raised lines, and it turns up on parapet roofs, bay windows, porches and the tops of dormers. A lead flat roof comes into the question for two reasons. Either a failed covering on an older house needs a long-lived replacement, or the house is a period property where lead is the expected material.
The appeal is its life. HomeBuilding, in an article last updated on 30 September 2025, puts a lead flat roof at 60 to 100 years of life, well ahead of the man-made membranes. The catch is that this depends on how the lead is laid. Sheet lead is a soft metal that moves with the temperature, and a layout that ignores that movement splits long before the lead wears out.
This guide describes how a lead flat roof is put together in general terms, how its joints work, which standard it follows, how its figures compare with other coverings, and why weight is a point to settle before work begins. Exact sizes are always set for the roof in front of the roofer.
How sheet lead is laid on a flat roof
A lead roof is not one large sheet. Lead expands when it warms and shrinks when it cools, so the surface is divided into smaller panels called bays, and each bay is free to move on its own.
Underneath the lead goes a layer that does two jobs. A smooth boarded deck, usually plywood or tongued boards, gives the lead an even bed, and a layer of building paper or a separating membrane stops the lead from sticking to the timber and from being scratched by nail heads. The lead is then fixed only along its upper edge and at the joints, never nailed across its face, so it can slide a little as it moves.
The sequence runs from the lowest point of the roof upwards.
- The deck is checked for flatness, fall and dryness, and any rot is cut out.
- The underlay is laid over the deck.
- Lead is cut into bays and dressed over rolls and drips, working up from the gutter edge.
- Upstands against walls are formed and covered with flashings.
- The edges are finished at the gutter, whether that is a drip or a lead-lined channel.
The thickness of lead, the width of each bay and the position of the joints are not fixed numbers. They depend on the size of the roof, its fall and its exposure, and they are written into the specification for the individual job.
Rolls and drips: why a lead roof has ridges
The raised lines you see on a lead roof are rolls and the small steps are drips. They are not decoration. They are how lead is jointed without holes.
A roll runs in the direction of the fall. A wooden batten fixed to the deck is wrapped in lead from one bay, and a capping piece from the neighbouring bay is dressed over it, which sends rain across the joint and never through it. Rolls therefore divide a roof into long strips that run down to the gutter.
Drips across the fall
A drip runs across the fall. It is a step in the deck, cut into the timbers so that the upper bay finishes a little above the lower one, with the lead folded over the step. Drips let the roof be divided into shorter lengths across the slope, so lead never has to stretch over too long a distance, and they let water move from one bay to the next without being forced uphill under a lap.
Where a roll meets a drip, or where a roll turns a corner, the folding gets complicated. Those junctions are where a skilled lead worker earns the fee, and where a poor job fails first. Look at them closely on any lead roof you are shown: the folds should be tight and tidy, with no gaps, no kinks and no lead stretched thin.
Welding the joints is an alternative to rolls and drips on some surfaces, and which is chosen is a matter for the specification. Whatever the method, the principle is the same: every joint has to move without opening.
The standard behind a lead roof
Which code applies
The right standard for a lead roof is not the one used for rubber or felt. That mix-up is easy to make, because many flat roof pages cite BS 6229, and it is wrong for lead.
BS 6229:2025 is the current code for flat roofs built with a flexible membrane on a continuous deck, and the 2018 edition is withdrawn. It covers EPDM, GRP and felt, and it does not cover lead sheet. For lead roofs, Approved Document C of the Building Regulations points to BS 6915. A specification that quotes BS 6229 for a lead roof is using the wrong document.
Fall figures that belong to membranes
The code for membrane roofs does give some useful comparisons. A published summary of the 2025 update sets 1:80 as the least finished fall allowed on general roof areas and internal gutters, while IKO advises a 1:40 design fall for its single-ply roofs. Those figures belong to membranes and are not a guide for lead. The fall for a lead roof is set in the specification, and ponding on a lead surface is a fault to design out, whatever the figure. Water left standing on the metal is a sign the fall or the drainage is wrong.
The same Approved Document asks for each piece of roof covering to be secured in a manner suited to it. For lead that means fixing along edges and joints and leaving the face free.
Ask any roofer pricing a lead roof which standard the work will follow.
How long lead lasts against other coverings
Lifespans are typical ranges from published guides, not promises, and a warranty on a product is not a lifespan. HomeBuilding puts a lead flat roof at 60 to 100 years. Its figures for the man-made coverings differ from those of a second source, Less (updated 27 October 2026), so both are shown.
| Covering | HomeBuilding | Less |
|---|---|---|
| EPDM | 25 to 30 years | 30 to 50 years |
| GRP | 25 to 30 years | 25 to 40 years |
| Felt (torch-on) | 10 to 15 years | 10 to 20 years |
EPDM is a synthetic rubber sheet, GRP is glass-reinforced plastic laid over boards, and torch-on felt is bitumen felt welded down with a flame. The weather, foot traffic and standing water affect each of them differently, which is why the ranges are wide. None of the three is expected to approach the published life of lead.
MyJobQuote's page on chimney leadwork adds over 80 years for lead flashing. That backs up the long-lived reputation, but it reads as a floor and not a ceiling.
These are lifespans for the covering in good conditions. They assume the deck beneath stays sound, the drainage keeps working and nobody damages the surface. A lead roof walked on with hard boots or left with a blocked outlet will not reach its range, and a perfectly laid membrane can outlast its minimum if it is looked after.
Weight, structure and what to check first
Lead sheet weighs from about 15 to 30 kg per m² across Codes 3 to 6, and that weight is the first thing to check before a membrane is replaced with it. The maker Royston Lead lists the thickness and the weight of each code in its cast lead brochure.
| Code | Thickness, mm | Weight, kg/m² | Colour mark |
|---|---|---|---|
| 3 | 1.32 | 14.97 | Green |
| 4 | 1.80 | 20.41 | Blue |
| 5 | 2.24 | 25.40 | Red |
| 6 | 2.65 | 30.05 | Black |
The brochure names Code 3 for soakers only, and which code suits a flat roof is set in the specification once the roofer has seen the roof.
A roof designed for a light membrane may not carry a heavy covering without strengthening. On re-roofing, the Planning Portal lists a new covering that adds 15 per cent or more to the weight among the cases needing approval, and recommends a check with a structural engineer or surveyor first. Approved Document A calls a load increase of more than 15% significant. The two wordings differ slightly but point the same way: compare the weight of the old roof with the new, and do not guess.
The survey should therefore look at the joists as well as the surface. Sagging, old rot or an undersized timber changes the job, and it is far better found before the lead arrives than after it is laid.
It should also check how rainwater leaves the roof. An outlet that is too small or a gutter that is partly blocked will leave water on the lead whatever the quality of the laying.
Where a lead flat roof is the right choice
Lead is not the answer for every flat roof. A simple garage or extension roof with no architectural reason to use lead is usually better served by a single-ply membrane.
Lead earns its place in a few particular settings.
- Period houses where the original roof was lead and the owner wants to keep the appearance and the material.
- Small, complicated shapes such as bay window roofs, porch roofs and dormer tops, where lead can be dressed into awkward corners that a sheet membrane cannot follow.
- Parapet gutters and valleys that carry water from a larger roof and need a durable lining.
- Listed buildings, where the council decides what counts as an acceptable repair.
On a listed building, the question of consent comes first. Works that alter a listed building's character need listed building consent, and the guide to leadwork on listed buildings explains the route.
For smaller lead roofs, two linked guides may help: lead bay window roofs and lead porch roofs. The wider service, from valleys to gutters, is on the lead roofing page.
The price for a lead flat roof is set after a survey of the deck, the fall, the edges and the access. The figure turns on the roof's area, the number of bays, the flashing work at the walls and the way the roof is reached, and the written total follows the visit to the roof.