Three ways to insulate, and how they differ
Garage roofs fall into a few families, and the insulation route follows from which one you have.
- Insulated sheets: a profiled sheet or panel with an insulating core, fixed in place of a bare metal sheet. The insulation is part of the covering, so there is no separate layer to ventilate.
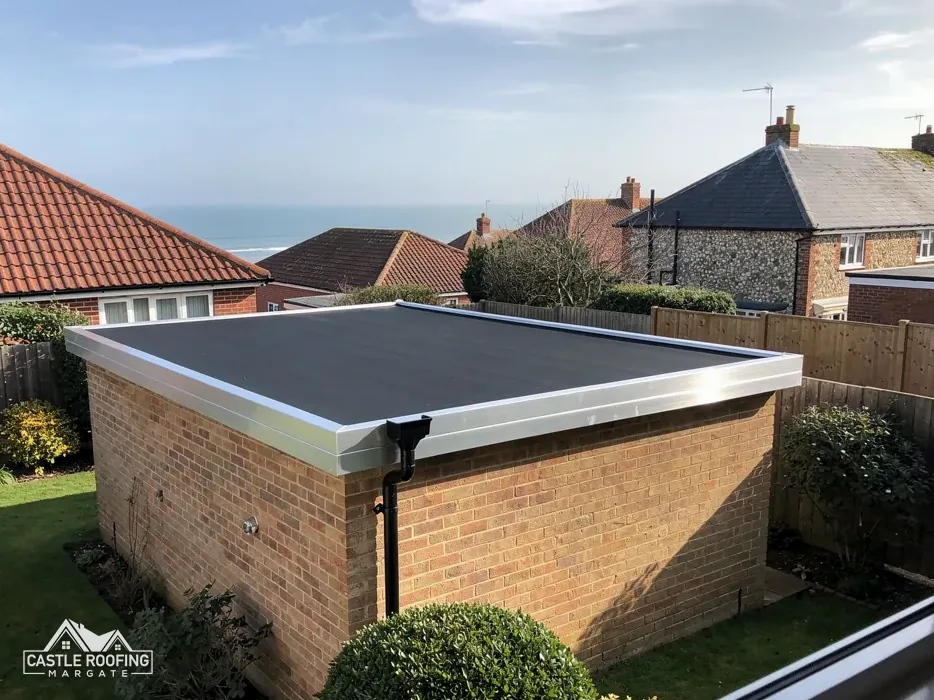
- Warm roof: on a flat roof, insulation boards sit on top of the deck and the waterproof covering goes over them. The deck and joists stay on the warm side, which keeps them drier.
- Cold roof: insulation goes between or under the joists, and a ventilated gap stays open above it so moisture can leave.
A warm roof belongs with a full replacement, because the covering has to come off before the boards go under it. A cold roof can be done from inside the garage, provided the gap above stays open and clear. A pitched garage with tiles or slates can take insulation between the rafters, with the same rule about air movement.
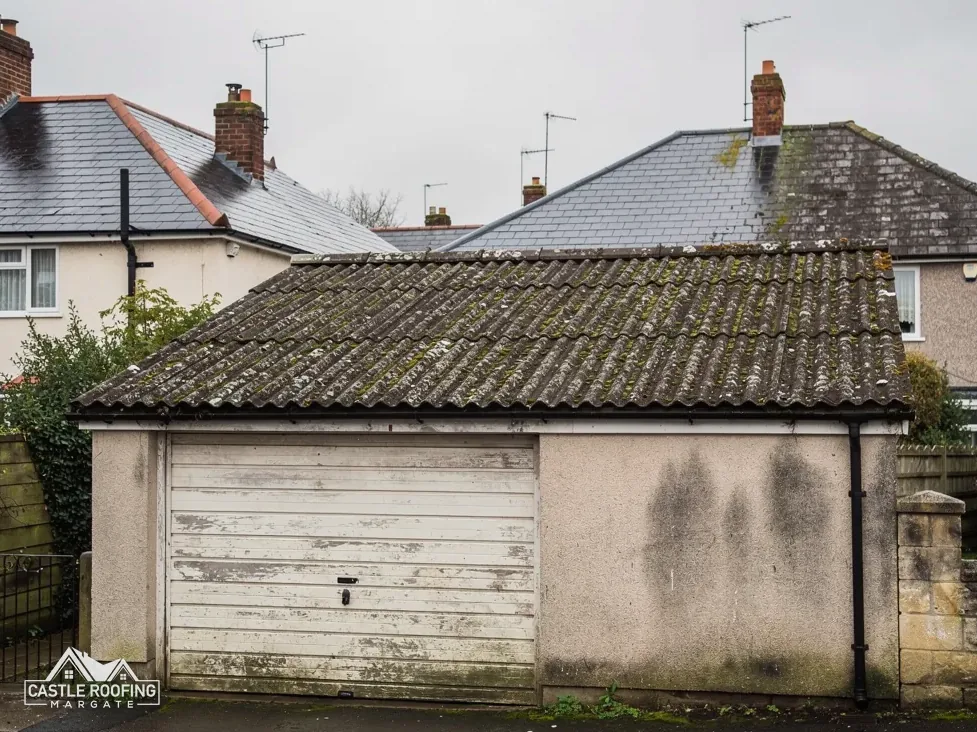
None of these suits an asbestos cement roof. Those sheets should not be drilled for insulation brackets, which is why our over-cladding page sets out the limits first.
Condensation is the reason to be careful
Garages collect moisture from damp cars, stored goods and the air itself. Warm air carries water vapour, and where it reaches a cold surface it condenses into droplets. Put insulation in the wrong place and the cold surface can end up hidden inside the roof, where nobody sees the drip.
Moisture control in buildings falls under BS 5250:2021, and Approved Document C says ventilation of the cold roof deck is how its requirement is met. On a pitched cold roof with a non-breathable underlay, Marley's advice is an eaves opening of 25 mm for pitches of 15 degrees or below, and 10 mm above that.
That is a good reason not to push a thick layer into the eaves and cover the vents with it. If your roof already drips, read our page on garage roof condensation first, because insulation fitted to a leaking roof just holds water against the timber. Cure the leak, then insulate.
Wall and floor moisture matter too. A garage that is damp from a leaking downpipe or a wet floor will stay damp under a well-insulated roof, and the vapour will find the coldest spot it can.
When Building Regulations come into it
A garage that stays a garage and has its roof insulated for comfort is a different job from one that becomes a habitable room. Converting it so that it forms part of the home is the point at which building control needs to be involved, and the insulation then has to meet the energy rules.
For a renovated roof in an existing dwelling, Approved Document L (2021 edition) gives 0.16 W/(m²·K) as the improved U-value in Table 4.3. A U-value tells you how quickly heat escapes through a build-up, so a lower number is better. The 2026 edition of the document applies from 24 March 2027 to building work that is not higher-risk.
In Thanet the council's own team handles building control, on 01843 577522. Elsewhere, the building control body named by your council is the first call (STG for Canterbury and Swale), and a registered building control approver is the private alternative.
Ask your roofer whether the roof is being replaced as part of the conversion. If it is, the build-up can be agreed once and shown on the drawing, which saves the surprise of finding at inspection that the thickness is short. Our page on garage conversion roofs goes further.
Choosing a route for your garage
Match the insulation to the roof you actually have, then to the use the space will get.
- Felt or EPDM flat roof that has finished its life: replace it as a warm roof, with insulation boards under the new covering.
- Sound flat roof and a heated workshop wanted: ask whether insulation can go under the joists with a ventilated gap above, rather than disturbing the covering.
- Profiled metal sheets: insulated panels can replace them, provided the existing sheets are not asbestos.
- Asbestos cement sheets: get a survey, and choose between removal and covering before any insulation is discussed, since the choice changes what can be fixed to the roof.
Whichever applies, a roofer should look at the roof before naming a build-up. Send photos of the outside and, if you can, the underside from within the garage. The garage and asbestos roofs page covers the full range of garage coverings.
After the survey we give one total in writing, naming the build-up it is for, so another quote can be set beside it on the same basis.