A new roof, not a new covering
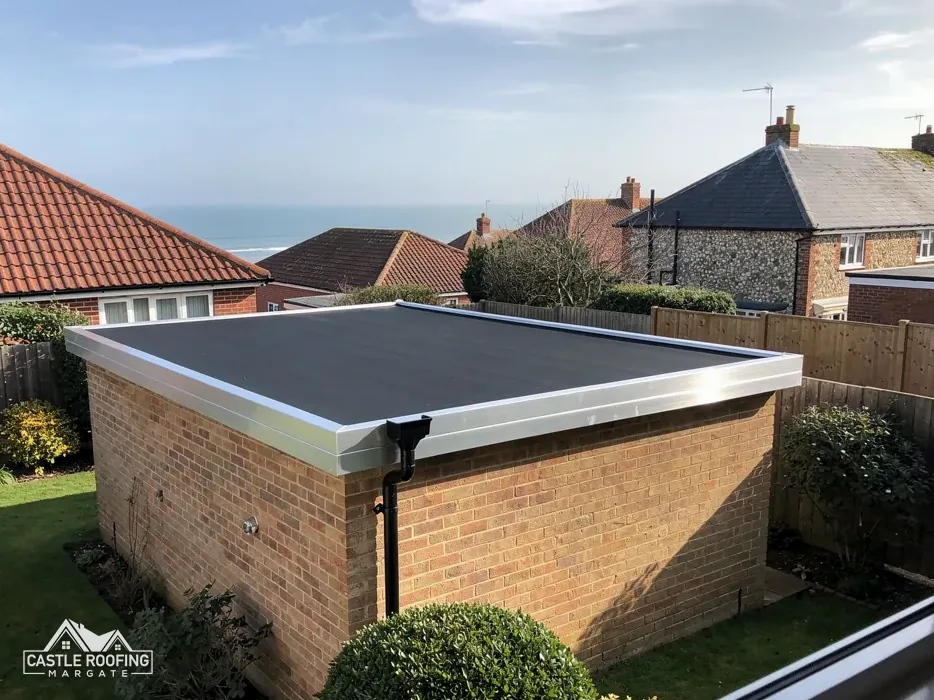
A flat garage roof is a deck of joists, boards and a waterproof layer. A pitched roof is a different animal: rafters or trusses rising to a ridge, a covering of tiles or sheets, and a roof space under it. Going from one to the other means stripping the old roof and building a fresh structure on the walls, with no re-cover involved.
That is why the job is not priced like a re-cover. MyJobQuote (October 2026) gives a typical UK range of £750 to £3,500 for replacing a garage roof. A pitched conversion adds carpentry, a ridge, new details at the walls and a different covering, so that range is no guide to it, and the cost is priced after a survey.
The reasons for the change are practical. The flat roof leaks, the felt has failed repeatedly, the garage looks out of place beside a pitched house, or the owner wants roof space for storage. Each reason points to the same first check: what is under the old roof, and what do the walls hold.
Our page on the felt garage roof covers the other route, which is to renew the flat roof as a flat roof.
Planning: ask the council before you draw anything
Whether a change from flat to pitched needs planning permission depends on the garage and the plot, and no single answer fits every garage in Kent. The usual questions the planning team looks at are the height of the new ridge against the old roof, whether the garage is attached to the house or stands alone, how close it sits to the boundary, and whether it fronts a road.
Permitted development rules for roofs carry conditions on height and on how far an alteration may stand out from the original roof. A new ridge that rises above the old flat roof is exactly the kind of change those conditions ask about, so the safe course is to ask your local planning authority and get its answer in writing.
Extra care applies in some places:
- In a conservation area, planning rules are tighter, and Thanet publishes 27, Canterbury 97, Dover 57 and Swale 51.
- On a listed building, or within the curtilage of one, listed building consent may also be needed.
- Where an Article 4 direction applies, the council may have withdrawn some of the usual rights, so ask which.
Planning questions go to the district council, not to building control, and the two decisions are separate.
Building Regulations and the structure beneath
A new pitched roof is a structural change, so ask building control early whether your garage needs approval. Which team deals with your garage depends on the district. Thanet District Council runs its own building control service, on 01843 577522. For Canterbury and Swale addresses the route is STG Building Control, on 01634 331133. Folkestone & Hythe is served by a council team of its own, on 01303 853538, and Dover District Council runs its own. Ashford Borough Council's building control covers Ashford.
Points building control looks at include:
- Structure: rafters or trusses sized for the span, tied back to the walls so the roof cannot push them outward.
- Loading: the Planning Portal suggests a structural engineer or surveyor sees the roof before a heavier covering goes on.
- Thermal performance: a new roof is judged under Approved Document L.
- Ventilation: Approved Document C asks that cold deck roofs are ventilated, with details set in line with BS 5250.
The walls matter as much as the roof. A garage built to carry only a flat deck may have thin or unreinforced walls, and a pitched roof pushes sideways as well as down. Inspect the walls before any carpentry is priced.
Owners of a block of garages, or a garage sharing a wall, should also read about the garage block roof repairs position.
What the survey settles, and what happens next
A survey comes first because most of the open questions are physical. MyJobQuote (October 2026) puts a roof survey at around £300, as a typical UK figure.
What the visit settles:
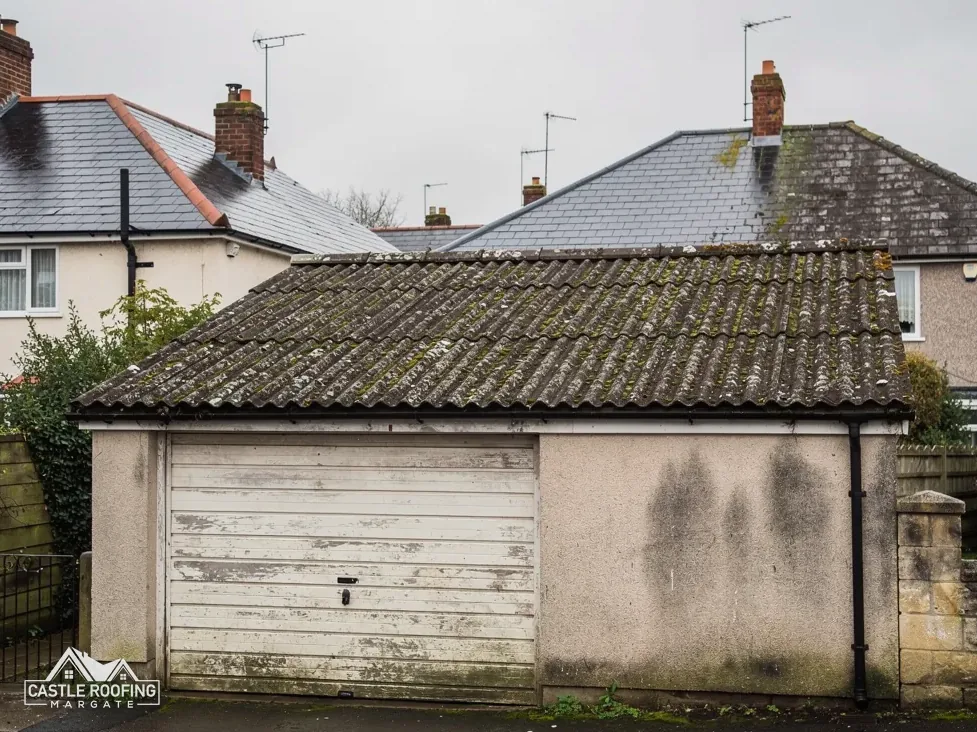
- What the old flat roof is made of, and whether any sheet or board in it is asbestos cement.
- Whether the walls and wall plate can take a pitched roof.
- The height and pitch the plot and the neighbours allow.
- How rainwater will leave the new roof, which links to our page on a gutter on a garage roof.
Then the order of work is plain. The planning position is confirmed first, the Building Regulations route second, the structural design third and the covering last. Once those decisions are made, one written total follows for the whole job. When you compare quotes, check that each one states whether VAT and scaffold are in it.
If the answer from the council is no, or the walls cannot carry the load, a renewed flat roof is the fallback. Our garage and asbestos roofs hub shows how that is done.