How a rooflight goes in, by covering
The method follows the roof, so start by knowing what you have.
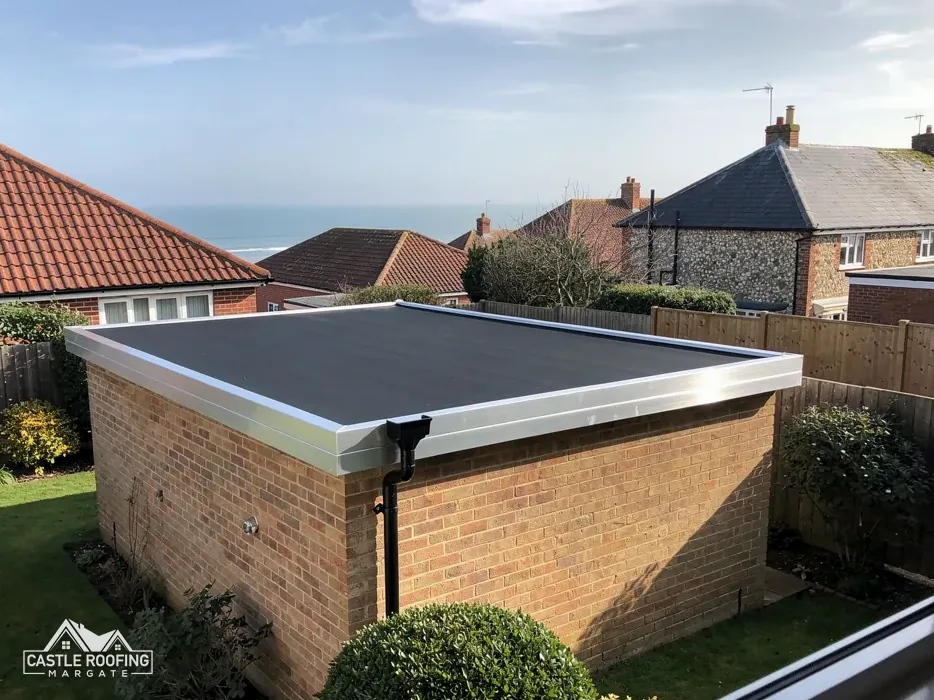
- Felt or membrane flat roof: a rooflight on a kerb, a raised upstand framed around the opening. The covering is turned up the kerb so water cannot run under it.
- Pitched tiles or slates: a roof window or a flat rooflight is built into the rafters and flashed into the covering, in the same way as on a house.
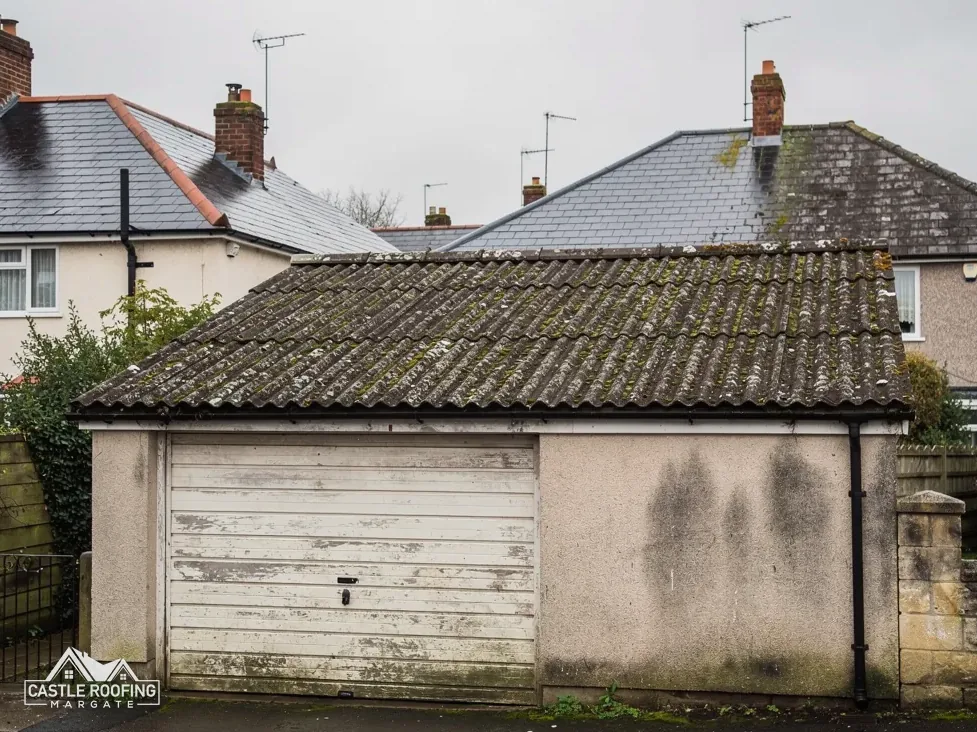
- Profiled metal or fibre cement sheets: a translucent sheet of the same profile replaces one sheet, and its laps and fixings follow the rest.
- Asbestos cement: the sheet cannot be cut without breaking it, so the choice is a survey first, then replacement of the sheets, not a hole in the old ones.
A framed opening in a flat roof takes the most carpentry, because the joists on either side have to be trimmed and supported. A replacement sheet takes the least, but only works if the new sheet fits the old profile and the supports below can take the load of a person if they ever need to reach it.
Fixing details are set for the covering and the site, with BS 5534 as the reference for slate and tile fixings. Our page on garage roof planning permission covers the planning side.
Safety: fragile and fall risks
A rooflight changes how the roof can be walked on, in both directions. A new unit may be strong enough to stand on, but whether it is depends on the product and the maker states it. Old translucent panels in a sheet roof are a long-standing cause of falls, because they look like the sheets around them and are weaker.
Regulation 6(3) of the Work at Height Regulations 2005 makes employers take suitable measures against a fall that could injure someone, within what is reasonably practicable. On a rooflight job we plan edge protection, a platform or a way of working from below, never a plank over the sheets.
On an asbestos cement roof the danger is double. HSE's removal sheet treats such roofs as fragile throughout, and the material should be left uncut. Climbing up to measure for a rooflight on that kind of roof is exactly what to avoid.
For the same reason, if a rooflight is fitted and the garage is later used for storage, keep ladders and loads off it, and tell anyone working on the roof where it is.
Heat loss and Building Regulations
A garage that is unheated and stays that way is a lesser question than one that is heated, lived in or being converted. Where the energy rules apply, Table 4.2 of Approved Document L (2021 edition) for new elements in existing dwellings sets a rooflight at 2.2 W/(m²·K) and a roof window at 1.4, with Band B of the Window Energy Rating as the other route. A U-value measures heat passing through, so lower is better.
The two names matter, because the figures differ and the wrong one is easy to quote for the wrong product. The 2026 edition applies from 24 March 2027.
If the garage is being turned into a room, Thanet District Council's building control team on 01843 577522 can say what applies, and a registered building control approver is the private alternative. For Dover addresses only, Dover District Council's building control page names installing roof lights among the work it wants approval for.
Also check glare and heat. A south-facing rooflight over a workshop can overheat it in summer, so ask about solar-control glazing and ventilation, and read the product's data sheet rather than relying on a general figure.
Planning, position and what to ask
For an ordinary house the planning rules on roof windows sit in the Class C conditions of permitted development, which are set out on the roof window planning guide. A garage has its own position, particularly if it stands apart from the house, sits within a listed property's grounds or lies in a conservation area, so check before you cut anything.
Choose the position with the roof in mind. Over a bench or a car is useful. Over a valley, a flashing or a joint is awkward. A rooflight near a gutter can overflow with debris, and one that faces a neighbour raises the question of overlooking.
Before you order, ask:
- What is the roof covering, and has it been surveyed if it is old cement sheeting?
- Is the garage heated, and is a conversion planned?
- Who flashes the unit, and what U-value does the product state?
- Is the unit fragile or load-bearing, and is that on the data sheet?
Share pictures of the garage and mark the spot you have in mind on one of them, along with the covering if you know it. After a look at the roof, we give a single written total. The garage and asbestos roofs page covers the range of roofs.