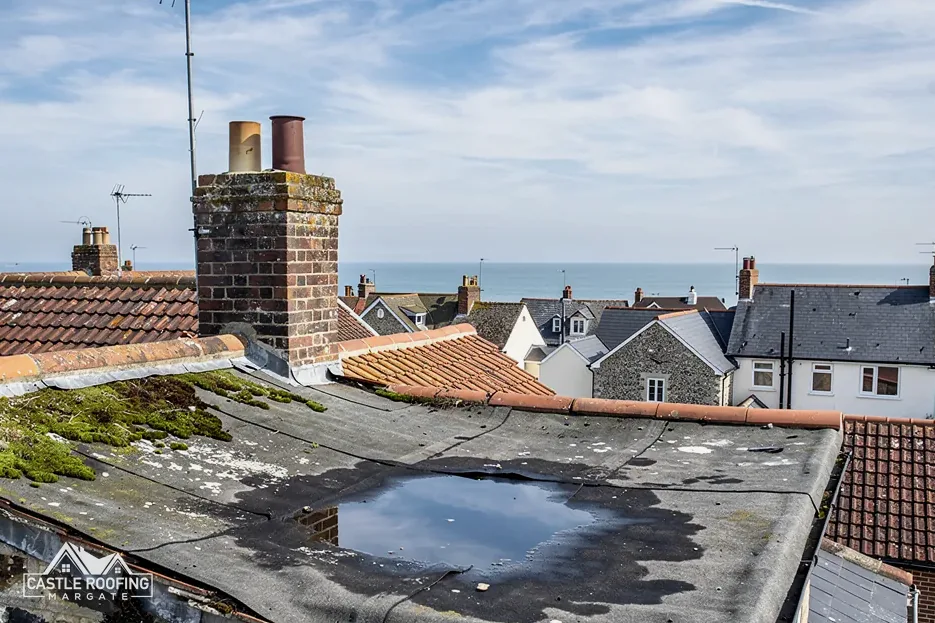
The order of work, from strip to membrane
A rear extension roof is usually a single plane that drains to a gutter or an outlet at one edge, and the work follows the same sequence whichever covering goes back on:
- Strip. The old covering comes off, along with trims and the flashing where it meets the house wall, and the waste is taken away.
- Inspect the deck. Boards or sheets are checked for damp and rot, and bad areas are cut out. Joists get a look as well, because they carry the whole roof.
- Set the fall. If the roof ponds, a new fall is created with tapered insulation or timber firring strips.
- Insulate and add a vapour control layer where the build-up needs one.
- Lay the membrane, whether felt, GRP or single-ply, with upstands where it turns up a wall.
- Fit edge trims, outlets and flashings, then test the drainage.
The deck check is the stage that changes the job, because rot found under an old covering has to be replaced before the new one goes on. The overlay answer explains why covering over an unchecked deck is risky.
Insulation and the renovation rules
Approved Document L, which sits under the Building Regulations and deals with saving energy, treats a replaced flat-roof membrane as renovation. For roofs, Table 4.3 sets a threshold U-value of 0.35 and an improved value of 0.16 W/(m²·K), and paragraph 4.13 relaxes the upgrade in certain cases. The overlay answer sets out the wording in full.
On a rear extension that matters, because the insulation sets the thickness of the whole roof build-up. Ask your roofer which edition the specification uses; the 2021 edition applies now, and the 2026 edition takes effect on 24 March 2027.
Also ask the detailed questions below, which settle the shape of the roof:
- How thick is the insulation, and does that raise the roof edge or affect door thresholds and window heads?
- Is it a warm roof, with insulation above the deck, or a cold roof with it below? The warm and cold roof guide compares them.
- How is the building control side handled, and by whom?
A clear answer to all three, in writing, avoids surprises on the day the old roof comes off.
Getting materials and waste in and out
A rear extension can be reached two ways, and which applies shapes the working day. Through the house means carrying rolls, boards and waste along a hall or across a kitchen, which calls for floor protection and a plan for dust. Over the garden or a side passage means ladders and a hoist or lift from the back, which is cleaner indoors but needs the garden to be clear and, if the side passage is shared, your neighbour's agreement.
Ask which route is planned. Ask where the skip will sit, how materials are lifted to roof height, and how the garden or the hall is protected. A tidy site and a daily tidy-up are part of the job, not an extra.
Access also decides whether scaffolding is needed. For a single-storey rear roof, the choice may be a low platform in your own garden or a tower at the edge. Regulation 6(3) of the Work at Height Regulations 2005 puts a duty on every employer to guard against falls as far as it reasonably can, and the access is planned around that whichever is chosen.
Scaffold on the highway, and next steps
A scaffold licence is a Kent County Council matter, and only when scaffolding sits on or over the highway. The law behind it is section 169 of the Highways Act 1980, which covers scaffolding that obstructs the highway. On a rear extension the platform often stands in your own garden, in which case no licence arises.
It can arise if the only way in is from the street, or the scaffold overhangs a shared pavement or road. Kent County Council's own guidance is that the scaffolding company applies for you; the fee is £52 per week for 2026 to 2027, with 5 working days' notice. Its highways team takes questions on 03000 41 81 81. The scaffold licence answer sets out the process.
The flat roof replacement cost guide gives typical UK ranges. To have the roof assessed, start at flat roofing and send photos of the extension from the garden and of any ceiling stains inside, so we can see the access before we visit, and tell us whether the side passage is shared or the only way through is the house.